Exquisite Colonial in Hopkinton’s Forestside neighborhood. This 5-bed, 4-bath beauty sits on a level lot with a circular driveway & mature landscaping. Hardwoods flow through the first level, connecting an open eat-in kitchen, spacious family room, and formal living & dining areas. Need quiet? There’s also a private office. Two fireplaces add warmth, and a rear staircase leads to a bonus room over garage perfect for a game room or home office retreat. Upstairs, a primary suite is your sanctuary, featuring a walk-in closet & a luxurious skylighted, cathedral bath. Two more beds, a quiet study, & full bath complete the second floor. The third floor offers incredible flexibility: two bedrooms, study area, & full bath—ideal for teens, guests, or an au pair. Below, a massive lower level offers 600 sq ft of potential for a gym or media room. Step outside on to a huge new deck & 3 season porch overlooking a flat, manicured backyard. Minutes to 495 & the Pike. Move-in ready luxury awaits you.
For sale
$1,589,000
4 David Joseph Rd, Hopkinton, MA 01748
5beds
3,843sqft
Single Family Residence
Built in 1988
0.94 Acres Lot
$1,554,400 Zestimate®
$413/sqft
$-- HOA
What's special
Huge new deckFlat manicured backyardOpen eat-in kitchenSpacious family roomCircular drivewayMature landscapingLuxurious skylighted cathedral bath
- 81 days
- 744
- 25
Zillow last checked:
Listing updated:
Listed by:
John Coutinho 508-801-5000,
Berkshire Hathaway HomeServices Commonwealth Real Estate 508-435-6333
Source: MLS PIN,MLS#: 73538849
Facts & features
Interior
Bedrooms & bathrooms
- Bedrooms: 5
- Bathrooms: 4
- Full bathrooms: 4
Primary bedroom
- Features: Walk-In Closet(s), Flooring - Wall to Wall Carpet
- Level: Second
Bedroom 2
- Features: Flooring - Wall to Wall Carpet
- Level: Second
Bedroom 3
- Features: Flooring - Wall to Wall Carpet
- Level: Second
Bedroom 4
- Level: Third
Bedroom 5
- Level: Third
Bathroom 1
- Features: Bathroom - Full
- Level: First
Bathroom 2
- Features: Bathroom - Full
- Level: Second
Bathroom 3
- Features: Bathroom - Full
- Level: Second
Dining room
- Features: Flooring - Hardwood
- Level: First
Family room
- Features: Flooring - Hardwood
- Level: First
Kitchen
- Features: Bathroom - Full, Beamed Ceilings, Flooring - Hardwood, Cable Hookup, Chair Rail, Lighting - Sconce, Crown Molding
- Level: First
Living room
- Features: Flooring - Hardwood, Cable Hookup
- Level: First
Office
- Features: Flooring - Hardwood
- Level: First
Heating
- Central, Baseboard, Natural Gas
Cooling
- Central Air
Appliances
- Included: Gas Water Heater, Tankless Water Heater, Range, Dishwasher, Disposal, Microwave, Refrigerator, Freezer, Washer, Dryer, ENERGY STAR Qualified Refrigerator, ENERGY STAR Qualified Dryer, ENERGY STAR Qualified Dishwasher, ENERGY STAR Qualified Washer, Vacuum System, Range Hood, Plumbed For Ice Maker
- Laundry: Electric Dryer Hookup, Washer Hookup, Second Floor
Features
- Bathroom - Full, Bathroom, Office, Study, Bonus Room, Exercise Room, Media Room, Central Vacuum, Wet Bar, Walk-up Attic, Wired for Sound, Internet Available - Broadband, High Speed Internet
- Flooring: Wood, Tile, Carpet, Laminate, Flooring - Hardwood
- Doors: Insulated Doors
- Windows: Insulated Windows
- Basement: Full,Partially Finished,Interior Entry,Bulkhead,Sump Pump,Radon Remediation System
- Number of fireplaces: 2
- Fireplace features: Family Room, Living Room
Interior area
- Total structure area: 3,843
- Total interior livable area: 3,843 sqft
- Finished area above ground: 3,843
- Finished area below ground: 1,738
Property
Parking
- Total spaces: 12
- Parking features: Attached, Paved Drive, Off Street, Driveway, Paved
- Attached garage spaces: 2
- Uncovered spaces: 10
Features
- Patio & porch: Porch - Enclosed, Deck - Composite, Patio, Enclosed
- Exterior features: Porch - Enclosed, Deck - Composite, Patio, Patio - Enclosed, Rain Gutters, Professional Landscaping, Sprinkler System, Decorative Lighting, Garden, Invisible Fence, Stone Wall, ET Irrigation Controller, Outdoor Gas Grill Hookup
- Fencing: Invisible
- Has view: Yes
- View description: Scenic View(s)
- Waterfront features: Lake/Pond, 1/2 to 1 Mile To Beach, Beach Ownership(Public)
Lot
- Size: 0.94 Acres
- Features: Cleared, Level
Details
- Parcel number: M:0R27 B:0019 L:0,532586
- Zoning: A
Construction
Type & style
- Home type: SingleFamily
- Architectural style: Colonial
- Property subtype: Single Family Residence
Materials
- Frame
- Foundation: Concrete Perimeter
- Roof: Shingle
Condition
- Year built: 1988
Utilities & green energy
- Electric: 110 Volts, 220 Volts, Circuit Breakers, 200+ Amp Service
- Sewer: Private Sewer
- Water: Public
- Utilities for property: for Electric Range, for Electric Oven, for Electric Dryer, Washer Hookup, Icemaker Connection, Outdoor Gas Grill Hookup
Green energy
- Energy efficient items: Thermostat
- Water conservation: ET Irrigation Controller
Community & HOA
Community
- Features: Walk/Jog Trails, Conservation Area, Highway Access
- Security: Security System
- Subdivision: Forestside
HOA
- Has HOA: No
Location
- Region: Hopkinton
Financial & listing details
- Price per square foot: $413/sqft
- Tax assessed value: $1,258,400
- Annual tax amount: $17,844
- Date on market: 6/24/2026
- Listing terms: Contract
Estimated market value
$1,554,400
$1.48M - $1.63M
$6,759/mo
Price history
| Date | Event | Price |
|---|---|---|
| 6/24/2026 | Listed for sale | $1,589,000+109.1%$413/sqft |
Source: MLS PIN #73538849 Report a problem | ||
| 12/15/2009 | Sold | $760,000-5%$198/sqft |
Source: Public Record Report a problem | ||
| 9/19/2009 | Price change | $799,900-3%$208/sqft |
Source: Bill Wright #70926862 Report a problem | ||
| 7/16/2009 | Price change | $825,000-4.6%$215/sqft |
Source: Bill Wright #70926862 Report a problem | ||
| 6/2/2009 | Listed for sale | $865,000-6.5%$225/sqft |
Source: Bill Wright #70926862 Report a problem | ||
| 12/9/2008 | Listing removed | $925,000$241/sqft |
Source: MLS Property Information Network #70802422 Report a problem | ||
| 8/6/2008 | Listed for sale | $925,000$241/sqft |
Source: MLS Property Information Network #70802422 Report a problem | ||
Public tax history
| Year | Property taxes | Tax assessment |
|---|---|---|
| 2025 | $17,844 +1.5% | $1,258,400 +4.5% |
| 2024 | $17,586 +4.4% | $1,203,700 +13% |
| 2023 | $16,847 +1.6% | $1,065,600 +9.4% |
| 2022 | $16,582 +2.9% | $973,700 +3.2% |
| 2021 | $16,115 +4.4% | $943,500 +2.8% |
| 2020 | $15,432 -0.1% | $917,500 +2% |
| 2019 | $15,441 +4.4% | $899,300 +2.7% |
| 2018 | $14,794 +2.8% | $875,400 +2.2% |
| 2017 | $14,386 +1.3% | $856,300 +2.7% |
| 2016 | $14,203 -0.9% | $834,000 +4.5% |
| 2015 | $14,334 +2.9% | $798,100 +1% |
| 2014 | $13,933 +13.3% | $790,300 +9.6% |
| 2012 | $12,293 +1.9% | $721,000 |
| 2011 | $12,062 +2.4% | $721,000 -3.5% |
| 2010 | $11,779 +1.7% | $747,400 -3% |
| 2009 | $11,579 +5.9% | $770,400 -0.3% |
| 2008 | $10,934 +4.6% | $772,700 -5.2% |
| 2007 | $10,454 +5.4% | $814,800 +2.5% |
| 2006 | $9,915 +6.4% | $795,100 +5.1% |
| 2005 | $9,318 +0.1% | $756,300 +4.8% |
| 2004 | $9,309 +6% | $721,600 +13.5% |
| 2003 | $8,784 +3.6% | $635,600 +9.9% |
| 2002 | $8,475 +13.2% | $578,100 +12.7% |
| 1999 | $7,486 +13.5% | $513,100 +11.8% |
| 1998 | $6,596 | $459,000 |
Find assessor info on the county website
Monthly payment
Est. payment
Payment breakdown
Explore the cost of this home by adjusting the details. Changes won't be saved.Climate risks
Neighborhood: 01748
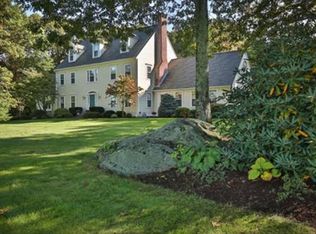
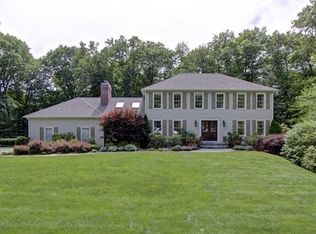
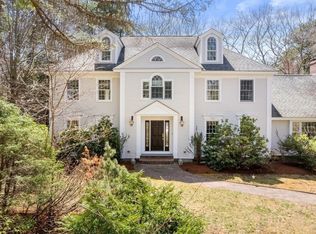
Similar homes
- $1,545,0006 bd4 ba5k sqft23 Falcon Ridge Dr, Hopkinton, MA 01748For Sale
 MLS ID #73544112, The Macchi Group, William Raveis R.E. & Home Services. MLS PIN
 - $1,499,0004 bd3 ba4.8k sqft23 Longwood Dr, Hopkinton, MA 01748For Sale
 MLS ID #73570356, The Macchi Group, William Raveis R.E. & Home Services. MLS PIN
 - $1,495,0005 bd3 ba4.8k sqft28 S Mill St, Hopkinton, MA 01748For Sale
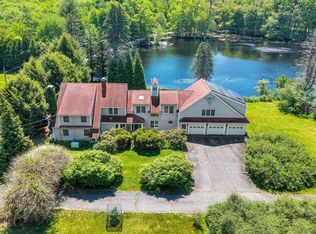 MLS ID #73541688, The Shulkin Wilk Group, Compass. MLS PIN
 - $945,0004 bd3 ba2.9k sqft12 Rocky Woods Rd, Hopkinton, MA 01748For Sale
 MLS ID #73568375, The Macchi Group, William Raveis R.E. & Home Services. MLS PIN
