Welcome into the grand foyer of this uniquely designed contemporary 3 bedroom 3 ½ bath home. Nearly 3000 sqft. custom built stone ranch on nearly 1 acre in a choice semi wooded setting. Outstanding eat-in kitchen with contemporary burled oak cabinets and large island both with new Corian counter and new stainless appliances. Cathedral ceiling living room with full windowed wall. Large formal dining room for extended entertainment which also includes a large cedar closet. Spacious family room boasts stunning full wall mountain stone fireplace. Cathedral ceiling and new built-ins with access to the enclosed sunroom viewing the inground crystal pool, jacuzzi, and perennial gardens. The private pool area is also accessed from the spacious master suite. Lavish yourself in the privacy of this great outdoor living area with decking, fencing, and an accommodating pool/bath house, boasting a ½ bath and shower, plus plenty of pool equipment storage. This home also offers a private professional office with a separate entrance; an enclosed sewing center; a laundry area and built-in storage throughout the home within the bedrooms and hallways. Oversized 2-car garage/workshop offers abundant, well planned, built-in storage. Macadam driveway; lovely landscaping; central air. The setting and amenities of this home make this a rare find and a perfect place to call “home”.
Sold for $431,000
$431,000
4 Dawn Dr, Millersburg, PA 17061
3beds
3,067sqft
Single Family Residence
Built in 1971
0.88 Acres Lot
$479,200 Zestimate®
$141/sqft
$2,903 Estimated rent
Home value
$479,200
$455,000 - $508,000
$2,903/mo
Zestimate® history
Owner options
List your home for rent
$2,903/mo
Rent Zestimate®
Find your next renter with Zillow Rental Manager. Plus, with online applications, you can quickly screen prospective tenants – for free.
$2,903/mo
Rent Zestimate®
Refinance and save
$2,818/mo
Est. payment
Refinancing to a lower rate could help reduce your monthly payments and save thousands over the life of the loan.
$2,818/mo
Est. payment
Explore your selling options
Work with a Zillow partner agent
Leverage their expertise and Zillow's premium Showcase listings to get your home seen by more buyers.
Get startedList with your own agent
Get your home in front of millions of buyers by listing it on Zillow.
Learn how to do itSell it yourself
Take full control of how buyers see your home on Zillow by listing For Sale by Owner (FSBO).
List your homeWhat's special
Perennial gardensLaundry areaFull windowed wallLarge cedar closetNew built-insMacadam drivewayPrivate pool area
Zillow last checked:
Listing updated:
Listed by:
Trudy Keefer 717-979-7597,
United Country Magnolia Realty Services
Bought with:
Nathan Daniels, RS343649
Iron Valley Real Estate of Central PA
Source: Bright MLS,MLS#: PADA2025432
Facts & features
Interior
Bedrooms & bathrooms
- Bedrooms: 3
- Bathrooms: 4
- Full bathrooms: 3
- 1/2 bathrooms: 1
- Main level bathrooms: 4
- Main level bedrooms: 3
Rooms
- Room types: Living Room, Dining Room, Primary Bedroom, Bedroom 2, Kitchen, Family Room, Foyer, Bedroom 1, Laundry, Office, Bathroom 1, Bathroom 2, Primary Bathroom, Half Bath
Basement
- Area: 0
Heating
- Radiant, Oil
Cooling
- Central Air, Electric
Appliances
- Included: Microwave, Double Oven, Washer, Cooktop, Dishwasher, Dryer, Refrigerator, Surface Unit, Electric Water Heater
- Laundry: Main Level, Laundry Room
Features
- Family Room Off Kitchen, Eat-in Kitchen, Kitchen Island
- Flooring: Carpet, Ceramic Tile
- Has basement: No
- Number of fireplaces: 1
- Fireplace features: Stone
Interior area
- Total structure area: 3,067
- Total interior livable area: 3,067 sqft
- Finished area above ground: 3,067
- Finished area below ground: 0
Property
Parking
- Total spaces: 2
- Parking features: Storage, Built In, Garage Door Opener, Inside Entrance, Asphalt, Attached, Driveway
- Attached garage spaces: 2
- Has uncovered spaces: Yes
Accessibility
- Accessibility features: None
Features
- Levels: One
- Stories: 1
- Patio & porch: Enclosed, Patio, Screened, Screened Porch
- Has private pool: Yes
- Pool features: Private
- Fencing: Chain Link
Lot
- Size: 0.88 Acres
- Features: Level
Details
- Additional structures: Above Grade, Below Grade
- Parcel number: 650221020000000
- Zoning: R
- Special conditions: Standard
Construction
Type & style
- Home type: SingleFamily
- Architectural style: Contemporary
- Property subtype: Single Family Residence
Materials
- Stone
- Foundation: Slab
- Roof: Composition
Condition
- New construction: No
- Year built: 1971
Utilities & green energy
- Electric: 200+ Amp Service, Circuit Breakers
- Sewer: Private Sewer
- Water: Public
- Utilities for property: DSL, Cable
Community & HOA
Community
- Subdivision: Millersburg
HOA
- Has HOA: No
Location
- Region: Millersburg
- Municipality: UPPER PAXTON TWP
Financial & listing details
- Price per square foot: $141/sqft
- Tax assessed value: $159,700
- Annual tax amount: $4,817
- Date on market: 7/28/2023
- Listing agreement: Exclusive Right To Sell
- Listing terms: Cash,Conventional,FHA,USDA Loan,VA Loan
- Ownership: Fee Simple
- Road surface type: Paved
Price history
| Date | Event | Price |
|---|---|---|
| 9/29/2023 | Sold | $431,000+2.6%$141/sqft |
Source:  Bright MLS #PADA2025432 Report a problem Bright MLS #PADA2025432 Report a problem | ||
| 8/2/2023 | Pending sale | $419,900$137/sqft |
Source: Bright MLS #PADA2025432 Report a problem | ||
| 7/28/2023 | Listed for sale | $419,900$137/sqft |
Source: Bright MLS #PADA2025432 Report a problem | ||
Public tax history
| Year | Property taxes | Tax assessment |
|---|---|---|
| 2025 | $5,540 +10.5% | $159,700 |
| 2023 | $5,013 +4% | $159,700 |
| 2022 | $4,820 +3.8% | $159,700 |
| 2021 | $4,642 +261.1% | $159,700 |
| 2020 | $1,286 | $159,700 |
| 2019 | $1,286 -71.1% | $159,700 |
| 2018 | $4,444 | $159,700 |
| 2017 | -- | $159,700 |
| 2016 | -- | $159,700 |
| 2015 | -- | $159,700 |
| 2014 | -- | $159,700 |
| 2013 | -- | $159,700 |
| 2012 | -- | $159,700 |
| 2011 | -- | $159,700 |
| 2010 | -- | $159,700 |
| 2008 | -- | $159,700 |
| 2007 | -- | $159,700 |
| 2006 | -- | $159,700 |
Find assessor info on the county website
Neighborhood: 17061
Nearby homes
- $394,5003 bd2 ba2.9k sqft6 Dawn Dr, Millersburg, PA 17061Off Market
- $357,7004 bd2 ba2.2k sqft2 Dawn Dr, Millersburg, PA 17061Off Market
- $288,4003 bd2 ba1.4k sqft407 Berrysburg Rd, Millersburg, PA 17061Off Market
- $239,0002 bd2 ba1.4k sqft405 Berrysburg Rd, Millersburg, PA 17061Off Market
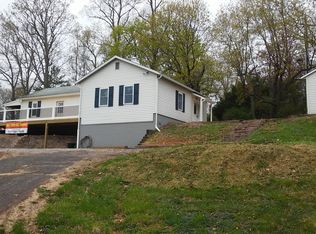
- $326,4005 bd2 ba2k sqft409 Berrysburg Rd, Millersburg, PA 17061Off Market
- $391,6003 bd2 ba2.6k sqft8 Parkview Ter, Millersburg, PA 17061Off Market
- $273,7003 bd1 ba1.9k sqft401 Berrysburg Rd, Millersburg, PA 17061Off Market
- $306,1003 bd2 ba1.6k sqft411 Berrysburg Rd, Millersburg, PA 17061Off Market
Nearby schools
GreatSchools rating
- 5/10Millersburg Area Middle SchoolGrades: 5-8Distance: 0.2 mi
- 5/10Millersburg Area Senior High SchoolGrades: 9-12Distance: 0.2 mi
- NALenkerville El SchoolGrades: K-5Distance: 1.3 mi
Schools provided by the listing agent
- High: Millersburg Area High School
- District: Millersburg Area
Source: Bright MLS. This data may not be complete. We recommend contacting the local school district to confirm school assignments for this home.


Get pre-qualified for a loan
At Zillow Home Loans, we can pre-qualify you in as little as 5 minutes with no impact to your credit score.An equal housing lender. NMLS #10287.
Sell for more on Zillow
Get a Zillow Showcase℠ listing at no additional cost and you could sell for .
$479,200
2% more
+$9,584
With Zillow Showcase(estimated)
$488,784
Nearby cities
Nearby zip codes
Other Millersburg Topics
