Welcome to 4 Debbie Drive in Altamont, where the view truly sets this home apart. Perched in a peaceful setting, this property offers stunning, far-reaching scenery you can enjoy year-round. From morning coffee to evening sunsets. Large windows bring in natural light and frame the landscape, creating a warm and inviting atmosphere throughout the home.
Inside, you'll find comfortable living spaces and a functional layout, while outside offers the perfect vantage point to relax, entertain, or simply take in the surroundings. Located in the Guilderland School District and just minutes to local conveniences, this home combines everyday comfort with a standout setting.
Closed
$710,000
4 Debbie Drive, Altamont, NY 12009
4beds
1,968sqft
Single Family Residence, Residential
Built in 2003
5.54 Acres Lot
$710,600 Zestimate®
$361/sqft
$2,871 Estimated rent
Home value
$710,600
$675,000 - $753,000
$2,871/mo
Zestimate® history
Owner options
List your home for rent
$2,871/mo
Rent Zestimate®
Find your next renter with Zillow Rental Manager. Plus, with online applications, you can quickly screen prospective tenants – for free.
$2,871/mo
Rent Zestimate®
Refinance and save
$4,785/mo
Est. payment
Refinancing to a lower rate could help reduce your monthly payments and save thousands over the life of the loan.
$4,785/mo
Est. payment
Explore your selling options
Work with a Zillow partner agent
Leverage their expertise and Zillow's premium Showcase listings to get your home seen by more buyers.
Get startedList with your own agent
Get your home in front of millions of buyers by listing it on Zillow.
Learn how to do itSell it yourself
Take full control of how buyers see your home on Zillow by listing For Sale by Owner (FSBO).
List your homeWhat's special
Peaceful settingStunning far-reaching sceneryFunctional layoutComfortable living spaces
Zillow last checked:
Listing updated:
Listed by:
Gabriel August 518-573-9862,
Venture Fox Realty Group LLC
Bought with:
Emma Prendeville, 10401388954
Find Advisors
Source: Global MLS,MLS#: 202615670
Facts & features
Interior
Bedrooms & bathrooms
- Bedrooms: 4
- Bathrooms: 2
- Full bathrooms: 2
Primary bedroom
- Level: Second
Bedroom
- Level: First
Primary bathroom
- Level: Second
Full bathroom
- Level: First
Dining room
- Level: First
Great room
- Level: First
Kitchen
- Level: First
Laundry
- Level: First
Heating
- Baseboard, Ductless, Pellet Stove
Cooling
- Ductless
Appliances
- Included: Cooktop, Dishwasher, Double Oven, Microwave, Washer/Dryer
- Laundry: Laundry Room, Main Level
Features
- Walk-In Closet(s), Cathedral Ceiling(s), Kitchen Island
- Flooring: Tile, Vinyl, Wood, Carpet
- Doors: ENERGY STAR Qualified Doors
- Windows: Double Pane Windows
- Basement: Finished,Heated,Interior Entry
Interior area
- Total structure area: 1,968
- Total interior livable area: 1,968 sqft
- Finished area above ground: 1,968
- Finished area below ground: 550
Property
Parking
- Total spaces: 12
- Parking features: Off Street, Stone, Attached, Detached, Driveway
- Attached garage spaces: 4
- Has uncovered spaces: Yes
Features
- Patio & porch: Deck
- Pool features: Above Ground
- Has view: Yes
- View description: Meadow, Mountain(s), Pasture, Skyline, Trees/Woods, Valley, City, Forest, Hills
Lot
- Size: 5.54 Acres
- Features: Secluded, Mountain(s), Private, Road Frontage, Views, Wooded, Cleared, Garden, Landscaped
Details
- Additional structures: Second Garage, Shed(s), Workshop, Garage(s), Barn(s)
- Parcel number: 013200 47.243.2
- Zoning description: Single Residence
Construction
Type & style
- Home type: SingleFamily
- Architectural style: Cape Cod
- Property subtype: Single Family Residence, Residential
Materials
- Vinyl Siding
- Foundation: Concrete Perimeter
- Roof: Asphalt
Condition
- Updated/Remodeled
- New construction: No
- Year built: 2003
Utilities & green energy
- Sewer: Septic Tank
Community & HOA
HOA
- Has HOA: No
Location
- Region: Altamont
Financial & listing details
- Price per square foot: $361/sqft
- Tax assessed value: $527,027
- Annual tax amount: $10,004
- Date on market: 4/23/2026
Price history
| Date | Event | Price |
|---|---|---|
| 7/2/2026 | Sold | $710,000+9.2%$361/sqft |
Source:  Global MLS #202615670 Report a problem Global MLS #202615670 Report a problem | ||
| 4/27/2026 | Pending sale | $649,900$330/sqft |
Source: Global MLS #202615670 Report a problem | ||
| 4/23/2026 | Listed for sale | $649,900$330/sqft |
Source: Global MLS #202615670 Report a problem | ||
Public tax history
| Year | Property taxes | Tax assessment |
|---|---|---|
| 2025 | -- | $195,000 |
| 2024 | -- | $195,000 |
| 2023 | -- | $195,000 |
| 2022 | -- | $195,000 |
| 2021 | -- | $195,000 |
| 2020 | -- | $195,000 |
| 2019 | -- | $195,000 |
| 2018 | -- | $195,000 |
| 2017 | $7,930 | $195,000 |
| 2016 | -- | $195,000 |
| 2015 | -- | $195,000 |
| 2014 | -- | $195,000 |
| 2013 | -- | $195,000 |
| 2012 | -- | $195,000 |
| 2011 | -- | $195,000 |
| 2010 | -- | $195,000 |
| 2009 | -- | $195,000 |
| 2008 | -- | $195,000 |
| 2007 | -- | $195,000 |
| 2006 | -- | $195,000 -8.6% |
| 2005 | -- | $213,420 +2034.2% |
| 2004 | -- | $10,000 |
| 2003 | -- | $10,000 |
| 2002 | -- | $10,000 |
Find assessor info on the county website
Neighborhood: 12009
Nearby homes
- $320,4003 bd1 ba1.3k sqft25 Debbie Dr, Altamont, NY 12009Off Market
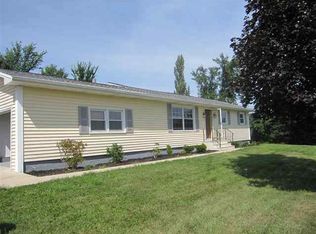
- $324,8003 bd1 ba1.6k sqft3 Debbie Dr, Altamont, NY 12009Off Market
- $510,8003 bd1 ba2.8k sqft1331 Berne Altamont Rd, Altamont, NY 12009Off Market
- $306,2003 bd1 ba1.3k sqft2 Debbie Dr, Altamont, NY 12009Off Market

- $374,1003 bd2 ba1.7k sqft5 Debbie Dr, Altamont, NY 12009Off Market
- $465,9003 bd1 ba2.1k sqft384 Old Stage Rd, Altamont, NY 12009Off Market
- $162,162-- bd-- ba-- sqft1235 Berne Altamont Rd, Altamont, NY 12009Off Market
- $615,3004 bd3 ba3k sqft1347 Berne Altamont Rd, Altamont, NY 12009Off Market
Nearby schools
GreatSchools rating
- 7/10Altamont Elementary SchoolGrades: K-5Distance: 1.5 mi
- 7/10Farnsworth Middle SchoolGrades: 6-8Distance: 8.1 mi
- 8/10Guilderland High SchoolGrades: 9-12Distance: 4.5 mi
Schools provided by the listing agent
- High: Guilderland
Source: Global MLS. This data may not be complete. We recommend contacting the local school district to confirm school assignments for this home.
Sell for more on Zillow
Get a Zillow Showcase℠ listing at no additional cost and you could sell for .
$710,600
2% more
+$14,212
With Zillow Showcase(estimated)
$724,812
- New York
- Albany County
- Altamont
- 12009
- 4 Debbie Drive
Nearby cities
Nearby zip codes
Other Altamont Topics
