Welcome home to this well-maintained raised ranch offering over 2,000 square feet of above-ground living space, set on a beautifully landscaped one-acre lot in a highly sought-after Hooksett neighborhood. The open-concept main living area is nicely updated throughout and offers an ideal layout for everyday living and entertaining. The home features three bedrooms, one full bath, and an oversized garage with plenty of room for your vehicles, including the pickup truck, without having to leave it outside. Just off the kitchen and above the garage is a spacious bonus room featuring beautiful hardwood flooring. Great room for movie night. The wide-open cellar provides even more potential for future expansion. Add a family room, home office, gym, or additional bathroom—the space is ready for you to create what best fits your needs. Conveniently located just minutes from Routes 101, 93, 293, and 3, this home offers an easy commute while being tucked away in a desirable residential neighborhood. With its spacious layout, thoughtful updates, oversized garage, and room to grow, this move-in-ready home is ready for you to make it your own. Showings begin at the Open House: Saturday, September 12th, 11:00 AM–1:00 PM Sunday, September 13th, 11:00 AM–1:00 PM
Pending
Listed by: EXP Realty • Norman Boyd
$579,900
4 Debbie Street, Hooksett, NH 03106
3beds
2,002sqft
Ranch
Built in 1985
1.03 Acres Lot
$-- Zestimate®
$290/sqft
$-- HOA
What's special
- 17 days
- 1,533
- 85
Zillow last checked:
Listing updated:
Listed by:
Norman Boyd,
EXP Realty Phone:603-296-7047ext..,
Dempsey Realty Group,
EXP Realty
Source: PrimeMLS,MLS#: 5108864
Facts & features
Interior
Bedrooms & bathrooms
- Bedrooms: 3
- Bathrooms: 1
- Full bathrooms: 1
Heating
- Oil, Forced Air
Cooling
- None
Appliances
- Included: Dishwasher, Microwave, Refrigerator
Features
- Natural Light
- Flooring: Carpet, Ceramic Tile, Wood
- Basement: Unfinished,Walk-Up Access
- Number of fireplaces: 1
- Fireplace features: Wood Burning, 1 Fireplace
Interior area
- Total structure area: 3,146
- Total interior livable area: 2,002 sqft
- Finished area above ground: 2,002
- Finished area below ground: 0
Video & virtual tour
Property
Parking
- Total spaces: 2
- Parking features: Paved
- Garage spaces: 2
Features
- Levels: One
- Stories: 1
- Exterior features: Deck, Shed
- Has private pool: Yes
- Pool features: Above Ground
Lot
- Size: 1.03 Acres
- Features: Landscaped
Details
- Parcel number: HOOKM40B1L5
- Zoning description: Res
- Special conditions: Standard
Construction
Type & style
- Home type: SingleFamily
- Architectural style: Raised Ranch
- Property subtype: Ranch
Materials
- Vinyl Siding
- Foundation: Concrete
- Roof: Shingle
Condition
- New construction: No
- Year built: 1985
Utilities & green energy
- Electric: Circuit Breakers
- Sewer: 1000 Gallon, Private Sewer
- Utilities for property: Other
Community & HOA
Location
- Region: Hooksett
Financial & listing details
- Price per square foot: $290/sqft
- Tax assessed value: $529,000
- Annual tax amount: $9,094
- Date on market: 9/9/2026
- Road surface type: Paved
Estimated market value
Not available
Estimated sales range
Not available
Not available
Price history
| Date | Event | Price |
|---|---|---|
| 9/17/2026 | Pending sale | $579,900$290/sqft |
Source:  PrimeMLS #5108864 Report a problem PrimeMLS #5108864 Report a problem | ||
| 9/12/2026 | Listed for sale | $579,900$290/sqft |
Source: PrimeMLS #5108864 Report a problem | ||
Public tax history
| Year | Property taxes | Tax assessment |
|---|---|---|
| 2024 | $8,972 +6.1% | $529,000 |
| 2023 | $8,453 +8.1% | $529,000 +62.8% |
| 2022 | $7,816 +6.8% | $325,000 |
| 2020 | $7,316 +4.5% | $325,000 |
| 2019 | $7,004 -2.6% | $325,000 |
| 2018 | $7,189 -0.6% | $325,000 +20.1% |
| 2017 | $7,233 +1.3% | $270,500 |
| 2016 | $7,139 +6.8% | $270,500 |
| 2015 | $6,687 -0.4% | $270,500 |
| 2014 | $6,717 +0.2% | $270,500 -5.2% |
| 2013 | $6,701 +5.2% | $285,400 +0% |
| 2012 | $6,368 +3% | $285,300 |
| 2011 | $6,185 | $285,300 |
| 2010 | $6,185 +2.5% | $285,300 |
| 2009 | $6,037 +1.6% | $285,300 |
| 2008 | $5,940 -2.9% | $285,300 +5.7% |
| 2007 | $6,119 | $269,800 |
Find assessor info on the county website
Monthly payment
Est. payment
Payment breakdown
Explore the cost of this home by adjusting the details. Changes won't be saved.Climate risks
Neighborhood: 03106
Nearby schools
Schools provided by the listing agent
- Elementary: Fred C. Underhill School
- Middle: David R. Cawley Middle Sch
- High: Pembroke Academy
Source: PrimeMLS. This data may not be complete. We recommend contacting the local school district to confirm school assignments for this home.
Similar homes
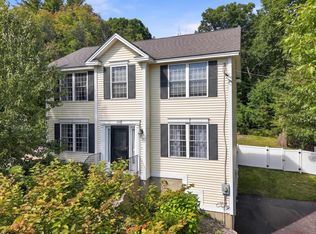
- $555,0003 bd3 ba2.1k sqft25 Bicentennial Drive, Manchester, NH 03104Active
 MLS ID #5109811, Laura Gamache. PrimeMLS
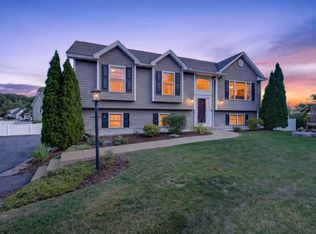
 - $625,0003 bd3 ba1.5k sqft220 Arah Street, Manchester, NH 03104Active
 MLS ID #5111363, Sam Boghigian. PrimeMLS
 - $699,9002 bd1 ba1.4k sqft9 Zapora Drive, Hooksett, NH 03106Active
 MLS ID #5109437, David Columb. PrimeMLS
 - $585,0003 bd3 ba1.9k sqft72 S Gray Court, Manchester, NH 03103Active
 MLS ID #5110775, RachNH Realty Group. PrimeMLS
