Skip main navigation
Off market
Street View
  • $400,900

    4 Decou Dr, Morrisville, PA 19067

    3beds
    1baths
    1,443sqft
    SingleFamily
    Built in 1961
    9,583 Square Feet Lot
    $400,900 Zestimate®
    $278/sqft
    $2,601 Estimated rent

    Home value

    $400,900

    $381,000 - $421,000

    $2,601/mo

    Zestimate® history
    Loading
    Loading...

    Owner options

    List your home for rent

    $2,601/mo

    Rent Zestimate®

    Find your next renter with Zillow Rental Manager. Plus, with online applications, you can quickly screen prospective tenants – for free.

    Learn more

    $2,601/mo

    Rent Zestimate®

    Refinance and save

    $2,591/mo

    Est. payment

    Refinancing to a lower rate could help reduce your monthly payments and save thousands over the life of the loan.

    See today's rates

    $2,591/mo

    Est. payment

    Explore your selling options

    Work with a Zillow partner agent

    Leverage their expertise and Zillow's premium Showcase listings to get your home seen by more buyers.

    Get started

    List with your own agent

    Get your home in front of millions of buyers by listing it on Zillow.

    Learn how to do it

    Sell it yourself

    Take full control of how buyers see your home on Zillow by listing For Sale by Owner (FSBO).

    List your home

    What's special

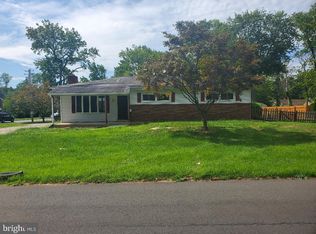
    FALLS TOWNSHIP!!! This lovely and well maintained home is located in a close-knit neighborhood in the desirable PENNSBURY SCHOOL DISTRICT. The curb appeal is just the beginning of what this home has to offer. This home is located on a charming street and has 3 bedrooms and 1 bath. Enter through the living room that has neutral carpeting (hardwood is underneath) along with a ceiling fan light package and is bright and sun-lit by Anderson windows with top down bottom up cordless cellular shades. The roomy upgraded eat in kitchen is great for those who love to cook with a Kenmore Elite electric range with a ceramic smooth cook top and a self-cleaning convection oven, a built in Kenmore Elite microwave/convection oven, Whirlpool refrigerator with bottom freezer and an oh so quiet Bosch dishwasher. There are ample 42" Solid Oak Cabinets featuring an appliance garage, lazy susans, glide out shelves and pass through access and a roomy pantry, a stainless steel double sink with a hands-free faucet and stunning granite counter tops. In addition, there is a full unfinished walk up attic that has endless possibilities and is currently used for storage. This home has a great lay-out for the first time buyer or someone looking to downsize. All 3 bedrooms have ceiling fans with light packages and are highlighted by gorgeous original hardwood floors .The Main Bedroom has mirrored sliding closet doors and a professionally installed closet organizer. The bathroom has a jetted tub, tiled floors with a roomy linen closet. Need more space? The full basement has plenty of room for work and play and includes a Bilco door giving convenient access to the backyard. This home has Central Air, Vinyl Siding, New (2014) Electric Hot Water Heater, Newer (2011) Roof, newer (2011) seamless gutters with gutter guard, upgraded 200 amp service, Storage shed (with newer roof, Hardie Board siding, concrete floor and electric service) and a breezy covered front porch. Come enjoy the lovely flowers, reap the harvest of the vegetable garden, dine on the shaded ground level deck and stretch out on the lush grass in the wide open backyard.

    This property is off market, which means it's not currently listed for sale or rent on Zillow. This may be different from what's available on other websites or public sources.
    Facts & features

    Interior

    Bedrooms & bathrooms
    • Bedrooms: 3
    • Bathrooms: 1
    Heating
    • Forced air
    Cooling
    • Central
    Appliances
    • Included: Dishwasher
    Features
    • Flooring: Carpet, Hardwood
    Interior area
    • Total interior livable area: 1,443 sqft

    Property

    Features
    • Exterior features: Vinyl
    Lot
    • Size: 9,583 Square Feet
    Details
    • Parcel number: 13035017

    Construction

    Type & style
    • Home type: SingleFamily
    Materials
    • Frame
    Condition
    • Year built: 1961

    Community & HOA

    Location
    • Region: Morrisville

    Financial & listing details

    • Price per square foot: $278/sqft
    • Tax assessed value: $212,047
    • Annual tax amount: $4,093

    Price history

    DateEventPrice
    7/24/2015Sold$205,000-4.6%$142/sqft
    Source: Public Record Report a problem
    5/30/2015Price change$214,900-2.3%$149/sqft
    Source: Keller Williams - Bucks County South #6546177 Report a problem
    4/4/2015Listed for sale$220,000$152/sqft
    Source: Visual Tour #6546177 Report a problem

    Public tax history

    YearProperty taxesTax assessment
    2025$4,093 $17,600
    2024$4,093 +9%$17,600
    2023$3,755 +3.2%$17,600
    2022$3,639 +2%$17,600
    2021$3,568 $17,600
    2020$3,568 +3.1%$17,600
    2018$3,462 +2.6%$17,600
    2017$3,375 $17,600
    2016$3,375 +12.4%$17,600
    2015$3,003 $17,600
    2014$3,003 $17,600
    2013-- $17,600
    2012-- $17,600
    2011-- $17,600
    2010-- $17,600
    2009-- $17,600
    2008-- $17,600
    2007-- $17,600
    2006-- $17,600
    2005-- $17,600 +300%
    2004-- $4,400
    2003-- $4,400
    2002-- $4,400
    2000-- $4,400
    Find assessor info on the county website

    Neighborhood: 19067

    Nearby schools

    GreatSchools rating
    Get a cash offer in 3 minutes
    Find out how much your home could sell for in as little as 3 minutes with a no-obligation cash offer.
    Estimated market value
    $400,900
    Get a cash offer in 3 minutes
    Find out how much your home could sell for in as little as 3 minutes with a no-obligation cash offer.
    Estimated market value
    $400,900