Welcome to your Brand New Construction Home in Country Farm Estates, a beautifully established Cape Cod neighborhood located in the town of Sandwich. This Single- Family Cape Style 2140 + sq. ft. home is now move in ready. The spacious 3 bed + Office/Bonus Room & 2.5 bath open floor plan flows great for everyday living. The home has plenty of natural light and a Cathedral Ceiling in the Great Room features a gorgeous Gas Fireplace & Custom Trim detail. The kitchen includes Quartz counter-tops, Energy Star Stainless Steel Monogram Appliances, high end custom cabinetry with crown molding, and plenty of storage space. This gorgeous home includes: detailed wainscoting, ship-lap, wood beams, stained hardwood white oak flooring, custom tile in the bathroom floors and showers. Enjoy your composite exterior rear deck as you look out to your professionally landscaped yard and the abutting agricultural farm land. Located only a 1/2 mile from Snake Pond Beach and minutes to Main Street Sandwich, and Mashpee Commons.
Sold for $1,175,000
$1,175,000
4 Deep Wood Drive, Sandwich, MA 02563
3beds
2,140sqft
Single Family Residence
Built in 2024
0.45 Acres Lot
$925,700 Zestimate®
$549/sqft
$4,495 Estimated rent
Home value
$925,700
$852,000 - $1.01M
$4,495/mo
Zestimate® history
Owner options
List your home for rent
$4,495/mo
Rent Zestimate®
Find your next renter with Zillow Rental Manager. Plus, with online applications, you can quickly screen prospective tenants – for free.
$4,495/mo
Rent Zestimate®
Refinance and save
$6,996/mo
Est. payment
Refinancing to a lower rate could help reduce your monthly payments and save thousands over the life of the loan.
$6,996/mo
Est. payment
Explore your selling options
Work with a Zillow partner agent
Leverage their expertise and Zillow's premium Showcase listings to get your home seen by more buyers.
Get startedList with your own agent
Get your home in front of millions of buyers by listing it on Zillow.
Learn how to do itSell it yourself
Take full control of how buyers see your home on Zillow by listing For Sale by Owner (FSBO).
List your homeWhat's special
Gas fireplaceCathedral ceilingComposite exterior rear deckProfessionally landscaped yardCustom tileAbutting agricultural farm landCustom cabinetry
Zillow last checked:
Listing updated:
Listed by:
Sean Dacey 508-221-6754,
Coldwell Banker Realty
Bought with:
Sean Dacey, 9509948
Coldwell Banker Realty
Source: CCIMLS,MLS#: 22404662
Facts & features
Interior
Bedrooms & bathrooms
- Bedrooms: 3
- Bathrooms: 3
- Full bathrooms: 2
- 1/2 bathrooms: 1
- Main level bathrooms: 2
Primary bedroom
- Description: Flooring: Wood
- Features: Walk-In Closet(s), Recessed Lighting, High Speed Internet, HU Cable TV
- Level: First
Bedroom 2
- Description: Flooring: Wood
- Features: Bedroom 2, Shared Full Bath, Closet, HU Cable TV, High Speed Internet, Recessed Lighting
- Level: Second
Bedroom 3
- Description: Flooring: Wood
- Features: Bedroom 3, Shared Full Bath, Closet, HU Cable TV, High Speed Internet
- Level: Second
Primary bathroom
- Features: Private Full Bath
Dining room
- Description: Flooring: Wood
- Features: HU Cable TV, Shared Half Bath, Dining Room, Recessed Lighting, High Speed Internet
- Level: First
Kitchen
- Description: Countertop(s): Quartz,Flooring: Wood,Stove(s): Gas
- Features: Kitchen, Shared Half Bath, Upgraded Cabinets, High Speed Internet, Kitchen Island, Recessed Lighting
- Level: First
Living room
- Description: Fireplace(s): Gas,Flooring: Wood
- Features: Recessed Lighting, Shared Half Bath, Living Room, Cathedral Ceiling(s), HU Cable TV, High Speed Internet
- Level: First
Heating
- Forced Air
Cooling
- Central Air
Appliances
- Included: Cooktop, Washer, Refrigerator, Microwave, Dishwasher, Electric Water Heater
- Laundry: Laundry Room, Built-Ins, First Floor
Features
- Recessed Lighting, Mud Room, HU Cable TV
- Flooring: Hardwood, Tile
- Basement: Bulkhead Access,Interior Entry,Full
- Number of fireplaces: 1
- Fireplace features: Gas
Interior area
- Total structure area: 2,140
- Total interior livable area: 2,140 sqft
Property
Parking
- Total spaces: 8
- Parking features: Guest
- Attached garage spaces: 2
- Has uncovered spaces: Yes
Features
- Stories: 3
- Exterior features: Private Yard, Underground Sprinkler
Lot
- Size: 0.45 Acres
- Features: Conservation Area, School, Medical Facility, Major Highway, House of Worship, Near Golf Course, Shopping, Level, Cleared, North of Route 28, South of 6A
Details
- Parcel number: 64440
- Zoning: R2
- Special conditions: Standard
Construction
Type & style
- Home type: SingleFamily
- Property subtype: Single Family Residence
Materials
- Shingle Siding
- Foundation: Poured
- Roof: Asphalt, Pitched
Condition
- Actual, New Construction, Under Construction
- New construction: Yes
- Year built: 2024
Details
- Warranty included: Yes
Utilities & green energy
- Sewer: Private Sewer
Community & HOA
Community
- Features: Basic Cable, Snow Removal, Deeded Beach Rights, Conservation Area
- Subdivision: Country Farm Estates
HOA
- Has HOA: No
Location
- Region: Forestdale
Financial & listing details
- Price per square foot: $549/sqft
- Tax assessed value: $137,200
- Annual tax amount: $1,481
- Date on market: 9/26/2024
- Cumulative days on market: 118 days
- Listing terms: Cash
- Road surface type: Paved
Price history
| Date | Event | Price |
|---|---|---|
| 2/21/2025 | Sold | $1,175,000-2%$549/sqft |
Source:  CCIMLS #22404662 Report a problem CCIMLS #22404662 Report a problem | ||
| 1/23/2025 | Pending sale | $1,199,000$560/sqft |
Source: CCIMLS #22404662 Report a problem | ||
| 9/26/2024 | Listed for sale | $1,199,000+499.8%$560/sqft |
Source: CCIMLS #22404662 Report a problem | ||
| 12/17/2018 | Listing removed | $199,900$93/sqft |
Source: Kinlin Grover Real Estate #21700934 Report a problem | ||
| 2/14/2017 | Listed for sale | $199,900+471.1%$93/sqft |
Source: Kinlin Grover Real Estate #21700934 Report a problem | ||
| 5/11/1999 | Sold | $35,000$16/sqft |
Source: Public Record Report a problem | ||
Public tax history
| Year | Property taxes | Tax assessment |
|---|---|---|
| 2025 | $3,249 +119.2% | $307,400 +124.1% |
| 2024 | $1,482 +3.3% | $137,200 +10% |
| 2023 | $1,434 -4.3% | $124,700 +9.6% |
| 2022 | $1,498 | $113,800 +4.6% |
| 2021 | $1,498 -5.2% | $108,800 -1.4% |
| 2020 | $1,580 +4.6% | $110,400 +4.6% |
| 2019 | $1,511 +1.1% | $105,500 +0.9% |
| 2018 | $1,495 -1.1% | $104,600 +3.3% |
| 2017 | $1,512 +6.5% | $101,300 +3.3% |
| 2016 | $1,420 +0.9% | $98,100 +3.3% |
| 2015 | $1,408 +8.8% | $95,000 +7% |
| 2014 | $1,294 +1% | $88,800 -4.9% |
| 2013 | $1,281 +2.2% | $93,400 -5.1% |
| 2012 | $1,254 +8.3% | $98,400 +3.5% |
| 2011 | $1,158 -7.9% | $95,100 -15% |
| 2010 | $1,258 +57.8% | $111,900 +65.5% |
| 2003 | $797 +75.9% | $67,600 +100% |
| 2001 | $453 +108.8% | $33,800 +122.4% |
| 2000 | $217 | $15,200 |
Find assessor info on the county website
Neighborhood: Forestdale
Nearby homes
- $1,175,0003 bd3 ba2.1k sqft4 Deep Wood Dr, Forestdale, MA 02644Sold

- $816,4000.48 Acres2 Deep Wood Dr, Forestdale, MA 02644Off Market
- $920,0003 bd2 ba2.1k sqft6 Laurel Ln, Sandwich, MA 02563Sold

- $807,8004 bd3 ba2.7k sqft6 Deep Wood Dr, Forestdale, MA 02644Off Market
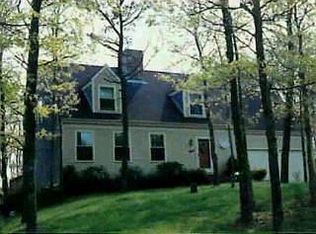
- $1,049,0003 bd3 ba2.2k sqft5 Deep Wood Dr, Forestdale, MA 02644Sold
- $1,049,0003 bd3 ba2.2k sqft5 Deep Wood Dr, Forestdale, MA 02644Sold
- $970,0003 bd2 ba2.1k sqft8 Laurel Ln, Forestdale, MA 02644Sold
- $175,2000.65 Acres5 Scotch Pine Ln, Forestdale, MA 02644Off Market
Nearby schools
GreatSchools rating
- NAForestdale SchoolGrades: PK-2Distance: 1.8 mi
- 6/10Sandwich Middle High SchoolGrades: 7-12Distance: 5.3 mi
- 8/10Oak Ridge SchoolGrades: 3-6Distance: 4.6 mi
Schools provided by the listing agent
- District: Sandwich
Source: CCIMLS. This data may not be complete. We recommend contacting the local school district to confirm school assignments for this home.
Get a cash offer in 3 minutes
Find out how much your home could sell for in as little as 3 minutes with a no-obligation cash offer.
Estimated market value
$925,700
Get a cash offer in 3 minutes
Find out how much your home could sell for in as little as 3 minutes with a no-obligation cash offer.
Estimated market value
$925,700
- Massachusetts
- Barnstable County
- Sandwich
- 02644
- Forestdale
- 4 Deep Wood Drive
Nearby cities
Nearby neighborhoods
Nearby zip codes
Other Sandwich Topics
