Set on a 3/4 acre lot on a quiet cul de sac West of Mountain Road this home is full of surprises! Open and bright, this 4 to 5 bedroom cape lives as a ranch and has a comfortable and welcoming vibe. Classic built-ins in the living room and office, a large family room with a bay window and a vaulted ceiling, and a dining room with French doors to the patio are just a few of the many charms. The primary bedroom suite was renovated with incredible care and has calming colors, endless storage, and a well-appointed bath with radiant heat. This home has an incredibly flexible floor plan. There are four bedrooms on the main level with two bedrooms and an office on one side of the home, and two bedrooms on the opposite side creating endless options for teen or guest space. The large mudroom with laundry provides comfort and function for everyday living. You can easily ride your bike or go for a stroll in the West Hartford Reservoir as Canal Road is only a quarter mile away! Gas heat, central air, hardwood floors under all the carpet in the main home. All four bedrooms are on the main level. Should you need more bedrooms or rec space there is an incredible expansion opportunity on the finished second level which is currently used as storage. Enjoy all the fun activities the Friends of Hunter Drive offers to residents of all ages!
Sold for $925,000
$925,000
4 Deepwood Lane, West Hartford, CT 06107
4beds
3,832sqft
Single Family Residence
Built in 1956
0.73 Acres Lot
$1,070,700 Zestimate®
$241/sqft
$5,757 Estimated rent
Home value
$1,070,700
$1.01M - $1.16M
$5,757/mo
Zestimate® history
Owner options
List your home for rent
$5,757/mo
Rent Zestimate®
Find your next renter with Zillow Rental Manager. Plus, with online applications, you can quickly screen prospective tenants – for free.
$5,757/mo
Rent Zestimate®
Refinance and save
$6,675/mo
Est. payment
Refinancing to a lower rate could help reduce your monthly payments and save thousands over the life of the loan.
$6,675/mo
Est. payment
Explore your selling options
Work with a Zillow partner agent
Leverage their expertise and Zillow's premium Showcase listings to get your home seen by more buyers.
Get startedList with your own agent
Get your home in front of millions of buyers by listing it on Zillow.
Learn how to do itSell it yourself
Take full control of how buyers see your home on Zillow by listing For Sale by Owner (FSBO).
List your homeWhat's special
Zillow last checked:
Listing updated:
Listed by:
Marshall + OstopTeam at William Raveis Real Estate,
Paula Fahy Ostop 860-748-1845,
William Raveis Real Estate 860-521-4311
Bought with:
Rebecca Jonas, RES.0449957
Berkshire Hathaway NE Prop.
Source: Smart MLS,MLS#: 170621267
Facts & features
Interior
Bedrooms & bathrooms
- Bedrooms: 4
- Bathrooms: 4
- Full bathrooms: 3
- 1/2 bathrooms: 1
Primary bedroom
- Features: Remodeled, Built-in Features, Double-Sink, Full Bath, Hardwood Floor
- Level: Main
- Area: 314.42 Square Feet
- Dimensions: 15.8 x 19.9
Bedroom
- Features: Hardwood Floor
- Level: Main
- Area: 220.05 Square Feet
- Dimensions: 13.5 x 16.3
Bedroom
- Features: Wall/Wall Carpet
- Level: Main
- Area: 165.77 Square Feet
- Dimensions: 13.7 x 12.1
Bedroom
- Features: Wall/Wall Carpet
- Level: Main
- Area: 169.88 Square Feet
- Dimensions: 13.7 x 12.4
Bathroom
- Features: Remodeled
- Level: Main
- Area: 58.4 Square Feet
- Dimensions: 7.3 x 8
Bathroom
- Features: Remodeled, Double-Sink, Tub w/Shower
- Level: Main
- Area: 51.12 Square Feet
- Dimensions: 7.1 x 7.2
Bathroom
- Level: Main
- Area: 18.9 Square Feet
- Dimensions: 4.2 x 4.5
Dining room
- Features: French Doors, Hardwood Floor
- Level: Main
- Area: 174.08 Square Feet
- Dimensions: 13.6 x 12.8
Family room
- Features: Remodeled, High Ceilings, French Doors, Wall/Wall Carpet
- Level: Main
- Area: 319.5 Square Feet
- Dimensions: 21.3 x 15
Kitchen
- Level: Main
- Area: 235.75 Square Feet
- Dimensions: 11.5 x 20.5
Living room
- Features: Bookcases, Fireplace, Hardwood Floor
- Level: Main
- Area: 432.54 Square Feet
- Dimensions: 17.8 x 24.3
Office
- Features: Bay/Bow Window, Bookcases, Hardwood Floor
- Level: Main
- Area: 160 Square Feet
- Dimensions: 10 x 16
Other
- Level: Upper
- Area: 356.7 Square Feet
- Dimensions: 17.4 x 20.5
Rec play room
- Level: Upper
- Area: 215 Square Feet
- Dimensions: 13.11 x 16.4
Heating
- Forced Air, Natural Gas
Cooling
- Central Air
Appliances
- Included: Oven/Range, Refrigerator, Dishwasher, Washer, Dryer, Water Heater
- Laundry: Main Level, Mud Room
Features
- Entrance Foyer
- Windows: Storm Window(s)
- Basement: Full
- Attic: Crawl Space
- Number of fireplaces: 2
Interior area
- Total structure area: 3,832
- Total interior livable area: 3,832 sqft
- Finished area above ground: 3,832
Property
Parking
- Total spaces: 2
- Parking features: Attached, Private
- Attached garage spaces: 2
- Has uncovered spaces: Yes
Features
- Patio & porch: Patio
- Fencing: Partial
Lot
- Size: 0.73 Acres
- Features: Cul-De-Sac
Details
- Parcel number: 1895282
- Zoning: R-20
Construction
Type & style
- Home type: SingleFamily
- Architectural style: Cape Cod,Ranch
- Property subtype: Single Family Residence
Materials
- Shake Siding
- Foundation: Concrete Perimeter
- Roof: Asphalt
Condition
- New construction: No
- Year built: 1956
Utilities & green energy
- Sewer: Public Sewer
- Water: Public
Green energy
- Energy efficient items: Insulation, Thermostat, Windows
Community & HOA
HOA
- Has HOA: No
Location
- Region: West Hartford
Financial & listing details
- Price per square foot: $241/sqft
- Tax assessed value: $355,600
- Annual tax amount: $14,551
- Date on market: 4/25/2024
Price history
| Date | Event | Price |
|---|---|---|
| 4/24/2024 | Sold | $925,000+15.6%$241/sqft |
Source:  Smart MLS #170621267 Report a problem Smart MLS #170621267 Report a problem | ||
| 2/2/2024 | Pending sale | $799,900$209/sqft |
Source: Smart MLS #170621267 Report a problem | ||
| 2/1/2024 | Listed for sale | $799,900$209/sqft |
Source: Smart MLS #170621267 Report a problem | ||
Public tax history
| Year | Property taxes | Tax assessment |
|---|---|---|
| 2025 | $15,924 +5.7% | $355,600 |
| 2024 | $15,060 +3.5% | $355,600 |
| 2023 | $14,551 +0.6% | $355,600 |
| 2022 | $14,466 +2.3% | $355,600 +6.7% |
| 2021 | $14,143 -2.1% | $333,410 -3.5% |
| 2020 | $14,440 +10% | $345,450 +10% |
| 2019 | $13,123 +1.9% | $313,950 |
| 2018 | $12,872 -0.1% | $313,950 |
| 2017 | $12,885 -0.4% | $313,950 -7% |
| 2015 | $12,939 +2.5% | $337,750 |
| 2014 | $12,622 +3% | $337,750 |
| 2013 | $12,260 +1.5% | $337,750 |
| 2012 | $12,075 -22% | $337,750 -13.9% |
| 2011 | $15,480 +2.8% | $392,500 |
| 2010 | $15,064 +2.2% | $392,500 |
| 2009 | $14,734 +1.2% | $392,500 |
| 2008 | $14,558 +26% | $392,500 +31.2% |
| 2007 | $11,558 +21.6% | $299,188 +25% |
| 2006 | $9,502 -9.9% | $239,350 |
| 2005 | $10,548 +4.6% | $239,350 |
| 2004 | $10,081 +10.5% | $239,350 -1.2% |
| 2003 | $9,119 +5.5% | $242,200 +0% |
| 2001 | $8,642 -6.6% | $242,150 -21.3% |
| 1998 | $9,249 | $307,790 |
Find assessor info on the county website
Neighborhood: 06107
Nearby homes
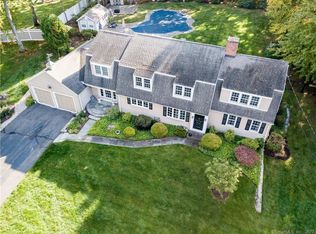
- $1,175,4004 bd3 ba4k sqft10 Deepwood Ln, West Hartford, CT 06107Off Market
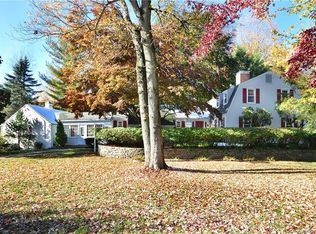
- $834,4003 bd3 ba2.8k sqft7 Deepwood Ln, West Hartford, CT 06107Off Market
- $799,0003 bd4 ba2.6k sqft156 Hunter Dr, West Hartford, CT 06107Off Market
- $903,7004 bd3 ba2.5k sqft161 Hunter Dr, West Hartford, CT 06107Off Market
- $743,9003 bd2 ba2.2k sqft14 Deepwood Ln, West Hartford, CT 06107Off Market
- $737,4004 bd2 ba2.5k sqft158 Hunter Dr, West Hartford, CT 06107Off Market
- $855,9004 bd3 ba2.9k sqft171 Hunter Dr, West Hartford, CT 06107Off Market
- $763,5004 bd3 ba2.5k sqft160 Hunter Dr, West Hartford, CT 06107Off Market
Nearby schools
GreatSchools rating
- 9/10Braeburn SchoolGrades: K-5Distance: 0.8 mi
- 7/10Sedgwick Middle SchoolGrades: 6-8Distance: 1.5 mi
- 9/10Conard High SchoolGrades: 9-12Distance: 2.4 mi
Schools provided by the listing agent
- Elementary: Braeburn
- High: Conard
Source: Smart MLS. This data may not be complete. We recommend contacting the local school district to confirm school assignments for this home.


Get pre-qualified for a loan
At Zillow Home Loans, we can pre-qualify you in as little as 5 minutes with no impact to your credit score.An equal housing lender. NMLS #10287.
Sell for more on Zillow
Get a Zillow Showcase℠ listing at no additional cost and you could sell for .
$1,070,700
2% more
+$21,414
With Zillow Showcase(estimated)
$1,092,114
- Connecticut
- Hartford County
- West Hartford
- 06107
- 4 Deepwood Lane
Nearby cities
Nearby zip codes
Other West Hartford Topics
