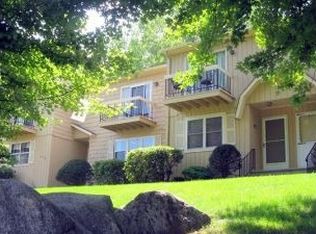
THE LARGEST UNIT IN THE COMPLEX Just shy of 1800sf of heated living space. 3 bedroom 2.5 Bath. Central Air and Heat! 700 sf or more of additional space in the lower level to finish if you desire or just use as clean dry storage. Custom Updated Kitchen. Open layout. Quartz counters. New water heater. 2 sets of custom sliders with enclosed built in blinds. Custom 'FULL-LITE' Entry Door for additional natural light streaming into the spacious livingrom. One reserved spot (#74) but can fit two cars - behind the deck. All newer windows, Newer masterbath, large master bedroom with His/Hers Walk in closet and a walk in closet in one of the additional bedrooms. Updated 2nd full bath and lovely powder room on the main level. Bonus room/Office/Playroom (or pantry) near the kitchen as well as a spacious Laundryroom/pantry on the main floor. Most friendly complex in town. Pets welcomed! Updated pool and playground. The community offers a inground swimming pool and playground. Close to the quaint town of Bethel where you can enjoy restaurants, brewery, coffee shops, homemade ice cream, a walk along the village sidewalks and more. Outdoor music, sidewalk sales as well as other events. Bethel also offers the Metro North/New Haven line station for easy commute to NYC or a quick ride to Brewster fro the express. Contingent on seller finding suitable housing.
Sold for $390,000
$390,000
4 Deer Run #4, Bethel, CT 06801
3beds
2,494sqft
Condominium, Townhouse
Built in 1974
-- sqft lot
$475,700 Zestimate®
$156/sqft
$3,466 Estimated rent
Home value
$475,700
$442,000 - $514,000
$3,466/mo
Zestimate® history
Owner options
List your home for rent
$3,466/mo
Rent Zestimate®
Find your next renter with Zillow Rental Manager. Plus, with online applications, you can quickly screen prospective tenants – for free.
$3,466/mo
Rent Zestimate®
Refinance and save
$2,991/mo
Est. payment
Refinancing to a lower rate could help reduce your monthly payments and save thousands over the life of the loan.
$2,991/mo
Est. payment
Explore your selling options
Work with a Zillow partner agent
Leverage their expertise and Zillow's premium Showcase listings to get your home seen by more buyers.
Get startedList with your own agent
Get your home in front of millions of buyers by listing it on Zillow.
Learn how to do itSell it yourself
Take full control of how buyers see your home on Zillow by listing For Sale by Owner (FSBO).
List your homeWhat's special
Updated poolCentral airCoffee shopsHomemade ice creamQuartz countersSidewalk salesLarge master bedroom
Zillow last checked:
Listing updated:
Listed by:
JoAnn B. Kretkowski 203-994-5587,
RE/MAX Right Choice 203-744-2400
Bought with:
Kristie L. Perry, RES.0768663
William Pitt Sotheby's Int'l
Source: Smart MLS,MLS#: 24008898
Facts & features
Interior
Bedrooms & bathrooms
- Bedrooms: 3
- Bathrooms: 3
- Full bathrooms: 2
- 1/2 bathrooms: 1
Primary bedroom
- Features: Balcony/Deck, Bedroom Suite, Full Bath, Sliders, Wall/Wall Carpet
- Level: Upper
- Area: 270 Square Feet
- Dimensions: 15 x 18
Bedroom
- Features: Ceiling Fan(s), Walk-In Closet(s), Wall/Wall Carpet
- Level: Upper
- Area: 132 Square Feet
- Dimensions: 11 x 12
Bedroom
- Features: Ceiling Fan(s), Wall/Wall Carpet
- Level: Upper
- Area: 132 Square Feet
- Dimensions: 11 x 12
Dining room
- Features: Remodeled, Balcony/Deck, Quartz Counters, Vinyl Floor
- Level: Main
- Area: 144 Square Feet
- Dimensions: 12 x 12
Kitchen
- Features: Remodeled, Quartz Counters, Half Bath, Vinyl Floor
- Level: Main
- Area: 144 Square Feet
- Dimensions: 12 x 12
Living room
- Features: Vinyl Floor
- Level: Main
- Area: 330 Square Feet
- Dimensions: 15 x 22
Office
- Features: Vinyl Floor
- Level: Main
Heating
- Heat Pump, Electric
Cooling
- Central Air
Appliances
- Included: Oven/Range, Microwave, Refrigerator, Dishwasher, Washer, Dryer, Electric Water Heater, Water Heater
- Laundry: Main Level
Features
- Basement: Full,Unfinished
- Attic: Pull Down Stairs
- Has fireplace: No
Interior area
- Total structure area: 2,494
- Total interior livable area: 2,494 sqft
- Finished area above ground: 1,794
- Finished area below ground: 700
Property
Parking
- Total spaces: 2
- Parking features: None, Paved
Features
- Stories: 3
- Patio & porch: Deck
- Exterior features: Balcony
- Has private pool: Yes
- Pool features: Gunite, In Ground
Lot
- Features: Level
Details
- Parcel number: 2386874
- Zoning: R-80
Construction
Type & style
- Home type: Condo
- Architectural style: Townhouse
- Property subtype: Condominium, Townhouse
Materials
- Shingle Siding
Condition
- New construction: No
- Year built: 1974
Utilities & green energy
- Sewer: Public Sewer
- Water: Public
Community & neighborhood
Community
- Community features: Health Club, Library, Medical Facilities, Park, Playground, Near Public Transport, Shopping/Mall
Location
- Region: Bethel
- Subdivision: Plumtrees
HOA & financial
HOA
- Has HOA: Yes
- HOA fee: $352 monthly
- Amenities included: Park, Pool, Management
- Services included: Trash, Snow Removal, Road Maintenance
Price history
| Date | Event | Price |
|---|---|---|
| 7/15/2024 | Sold | $390,000+1.3%$156/sqft |
Source:  Smart MLS #24008898 Report a problem Smart MLS #24008898 Report a problem | ||
| 4/14/2024 | Listed for sale | $385,000$154/sqft |
Source: Smart MLS #24008898 Report a problem | ||
Public tax history
Tax history is unavailable.
Neighborhood: 06801

Nearby schools
GreatSchools rating
- NAFrank A. Berry SchoolGrades: PK-2Distance: 0.6 mi
- 8/10Bethel Middle SchoolGrades: 6-8Distance: 0.7 mi
- 8/10Bethel High SchoolGrades: 9-12Distance: 0.7 mi
Schools provided by the listing agent
- Middle: Bethel,R.M.T. Johnson
- High: Bethel
Source: Smart MLS. This data may not be complete. We recommend contacting the local school district to confirm school assignments for this home.


Get pre-qualified for a loan
At Zillow Home Loans, we can pre-qualify you in as little as 5 minutes with no impact to your credit score.An equal housing lender. NMLS #10287.
Sell for more on Zillow
Get a Zillow Showcase℠ listing at no additional cost and you could sell for .
$475,700
2% more
+$9,514
With Zillow Showcase(estimated)
$485,214
- Connecticut
- Fairfield County
- Bethel
- 06801
- 4 Deer Run Unit 4
Nearby cities
Nearby zip codes
Other Bethel Topics
