This stunning colonial residence boasts 5 bedrooms, 3 bathrooms, and a plethora of modern amenities, close by the tranquility of conservation land and conveniently accessible walking trails. Step inside to discover a meticulously renovated interior, offering the perfect blend of timeless charm and contemporary elegance. Recently, this home has undergone a complete transformation, ensuring that every aspect meets the highest standards of quality and comfort. No detail has been overlooked, from the newer roofing to the updated HVAC, electrical, and plumbing systems, providing peace of mind for years to come. The interior has been thoughtfully redesigned, featuring gleaming fossilized bamboo floors, a gourmet kitchen, a spacious laundry room, luxurious bathrooms, and a sunroom that invites natural light to flood the space. 1st floor bedroom/office with 3/4 bath and laundry offers flexibility for those with mobility issues. Central AC, move in ready!
Sold for $1,105,000
$1,105,000
4 Deerberry Ln, Andover, MA 01810
5beds
2,592sqft
Single Family Residence
Built in 1973
0 Square Feet Lot
$1,200,500 Zestimate®
$426/sqft
$5,911 Estimated rent
Home value
$1,200,500
$1.14M - $1.27M
$5,911/mo
Zestimate® history
Owner options
List your home for rent
$5,911/mo
Rent Zestimate®
Find your next renter with Zillow Rental Manager. Plus, with online applications, you can quickly screen prospective tenants – for free.
$5,911/mo
Rent Zestimate®
Refinance and save
$7,324/mo
Est. payment
Refinancing to a lower rate could help reduce your monthly payments and save thousands over the life of the loan.
$7,324/mo
Est. payment
Explore your selling options
Work with a Zillow partner agent
Leverage their expertise and Zillow's premium Showcase listings to get your home seen by more buyers.
Get startedList with your own agent
Get your home in front of millions of buyers by listing it on Zillow.
Learn how to do itSell it yourself
Take full control of how buyers see your home on Zillow by listing For Sale by Owner (FSBO).
List your homeWhat's special
Central acTimeless charmLuxurious bathroomsSpacious laundry roomContemporary eleganceConservation landNatural light
Zillow last checked:
Listing updated:
Listed by:
NoteWorthy Homes Team 603-697-7196,
Coldwell Banker Realty 603-673-4000,
Lynn Powers 603-630-0765
Bought with:
Lauren O'Brien & Co. Team
Leading Edge Real Estate
Source: MLS PIN,MLS#: 73229027
Facts & features
Interior
Bedrooms & bathrooms
- Bedrooms: 5
- Bathrooms: 3
- Full bathrooms: 2
- 1/2 bathrooms: 1
Primary bedroom
- Features: Flooring - Hardwood
- Level: Second
- Area: 208
- Dimensions: 16 x 13
Bedroom 2
- Features: Flooring - Hardwood
- Level: Second
- Area: 168
- Dimensions: 14 x 12
Bedroom 3
- Features: Flooring - Hardwood
- Level: Second
- Area: 144
- Dimensions: 12 x 12
Bedroom 4
- Features: Flooring - Hardwood
- Level: Second
- Area: 182
- Dimensions: 14 x 13
Bedroom 5
- Features: Flooring - Hardwood
- Level: First
- Area: 182
- Dimensions: 14 x 13
Primary bathroom
- Features: Yes
Bathroom 1
- Features: Flooring - Stone/Ceramic Tile
- Level: First
- Area: 56
- Dimensions: 7 x 8
Bathroom 2
- Features: Flooring - Stone/Ceramic Tile
- Level: Second
- Area: 56
- Dimensions: 7 x 8
Bathroom 3
- Features: Flooring - Stone/Ceramic Tile
- Level: Second
- Area: 54
- Dimensions: 9 x 6
Dining room
- Features: Flooring - Hardwood
- Level: First
- Area: 168
- Dimensions: 14 x 12
Family room
- Features: Open Floorplan, Recessed Lighting, Lighting - Overhead
Kitchen
- Features: Flooring - Hardwood, Recessed Lighting
- Level: First
- Area: 221
- Dimensions: 17 x 13
Living room
- Features: Flooring - Hardwood, Open Floorplan, Recessed Lighting
- Level: First
- Area: 352
- Dimensions: 16 x 22
Heating
- Central, Forced Air, Natural Gas, Ductless
Cooling
- Central Air, Ductless
Appliances
- Included: Tankless Water Heater, Range, Dishwasher, Microwave, Refrigerator, Washer, Dryer
- Laundry: First Floor
Features
- Flooring: Wood, Tile
- Basement: Unfinished
- Number of fireplaces: 1
Interior area
- Total structure area: 2,592
- Total interior livable area: 2,592 sqft
Property
Parking
- Total spaces: 5
- Parking features: Under, Paved Drive
- Attached garage spaces: 2
- Uncovered spaces: 3
Features
- Patio & porch: Porch, Deck, Deck - Composite
- Exterior features: Porch, Deck, Deck - Composite
Lot
- Size: 0 Square Feet
Details
- Parcel number: 1845113
- Zoning: src
Construction
Type & style
- Home type: SingleFamily
- Architectural style: Colonial
- Property subtype: Single Family Residence
Materials
- Frame
- Foundation: Concrete Perimeter
- Roof: Shingle
Condition
- Year built: 1973
Utilities & green energy
- Electric: 220 Volts
- Sewer: Public Sewer
- Water: Public
Community & HOA
Community
- Features: Walk/Jog Trails, Public School
HOA
- Has HOA: No
Location
- Region: Andover
Financial & listing details
- Price per square foot: $426/sqft
- Tax assessed value: $894,300
- Annual tax amount: $11,518
- Date on market: 1/7/2026
Price history
| Date | Event | Price |
|---|---|---|
| 5/24/2024 | Sold | $1,105,000+10.5%$426/sqft |
Source: MLS PIN #73229027 Report a problem | ||
| 4/30/2024 | Contingent | $1,000,000$386/sqft |
Source: MLS PIN #73229027 Report a problem | ||
| 4/25/2024 | Listed for sale | $1,000,000+88.7%$386/sqft |
Source: MLS PIN #73229027 Report a problem | ||
| 11/29/2016 | Sold | $530,000-6.2%$204/sqft |
Source: Public Record Report a problem | ||
| 10/4/2016 | Price change | $565,000-4.1%$218/sqft |
Source: J. Barrett & Company #72066411 Report a problem | ||
| 9/13/2016 | Listed for sale | $589,000$227/sqft |
Source: J. Barrett & Company #72066411 Report a problem | ||
Public tax history
| Year | Property taxes | Tax assessment |
|---|---|---|
| 2025 | $11,519 | $894,300 |
| 2024 | $11,519 +4.2% | $894,300 +10.6% |
| 2023 | $11,050 | $808,900 |
| 2022 | $11,050 +11.2% | $808,900 +24.5% |
| 2021 | $9,937 +3.9% | $649,900 +2% |
| 2020 | $9,567 +0.6% | $637,400 +2.3% |
| 2019 | $9,513 +3.5% | $623,000 +6% |
| 2018 | $9,193 +6% | $587,800 +2.9% |
| 2017 | $8,675 +2% | $571,500 -0.5% |
| 2016 | $8,508 +3.6% | $574,100 +4.7% |
| 2015 | $8,211 +2.5% | $548,500 +4% |
| 2014 | $8,009 +4.6% | $527,600 |
| 2013 | $7,655 +2.1% | $527,600 -0.4% |
| 2012 | $7,497 +3.4% | $529,800 +3.2% |
| 2011 | $7,249 +3.1% | $513,400 -3.7% |
| 2010 | $7,033 +2% | $533,200 -5.9% |
| 2009 | $6,892 +2.5% | $566,800 -1.4% |
| 2008 | $6,721 +3.1% | $574,900 -0.8% |
| 2007 | $6,518 +4.6% | $579,400 +6% |
| 2006 | $6,229 +8.5% | $546,400 +9.5% |
| 2005 | $5,741 +4.6% | $498,800 +4.2% |
| 2004 | $5,491 +2.6% | $478,700 +4% |
| 2003 | $5,352 +10.4% | $460,200 +41.7% |
| 2001 | $4,846 +1.8% | $324,800 |
| 2000 | $4,758 +12.1% | $324,800 +18.5% |
| 1997 | $4,245 | $274,200 |
Find assessor info on the county website
Neighborhood: 01810
Nearby homes
- $1,019,8004 bd2 ba3.1k sqft6 Deerberry Ln, Andover, MA 01810Off Market
- $1,475,0004 bd6 ba4k sqft2 Deerberry Ln, Andover, MA 01810Sold
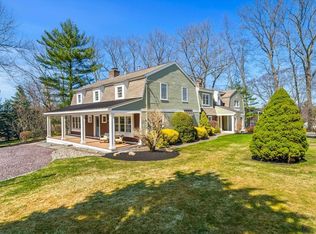
- $1,049,2005 bd3 ba2.5k sqft8 Forest Hill Dr, Andover, MA 01810Off Market
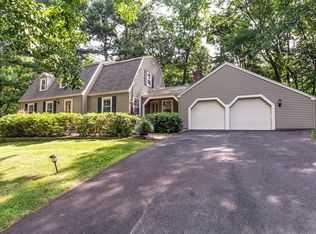
- $1,440,0005 bd6 ba5.1k sqft3 Deerberry Ln, Andover, MA 01810Sold

- $1,935,8004 bd5 ba4.3k sqft1 Deerberry Ln, Andover, MA 01810Off Market
- $830,7504 bd3 ba2.9k sqft8 Deerberry Ln, Andover, MA 01810Sold
- $1,839,4005 bd3 ba4.4k sqft5 Deerberry Ln, Andover, MA 01810Off Market
- $926,0004 bd2 ba2.2k sqft8 Bittersweet Ln, Andover, MA 01810Off Market
Nearby schools
GreatSchools rating
- 9/10High Plain Elementary SchoolGrades: K-5Distance: 0.8 mi
- 8/10Andover West Middle SchoolGrades: 6-8Distance: 3.6 mi
- 10/10Andover High SchoolGrades: 9-12Distance: 3.4 mi
Schools provided by the listing agent
- Elementary: High Plain
- Middle: Wood Hill
Source: MLS PIN. This data may not be complete. We recommend contacting the local school district to confirm school assignments for this home.
Get a cash offer in 3 minutes
Find out how much your home could sell for in as little as 3 minutes with a no-obligation cash offer.
Estimated market value
$1,200,500
Get a cash offer in 3 minutes
Find out how much your home could sell for in as little as 3 minutes with a no-obligation cash offer.
Estimated market value
$1,200,500
- Massachusetts
- Essex County
- Andover
- 01810
- 4 Deerberry Ln
