Skip main navigation
Sold for $535,000
  • $535,000

    4 Deerbrook Dr, Granby, MA 01033

    3beds
    1,678sqft
    Single Family Residence
    Built in 2007
    0.92 Acres Lot
    $591,200 Zestimate®
    $319/sqft
    $3,012 Estimated rent

    Home value

    $591,200

    $562,000 - $621,000

    $3,012/mo

    Zestimate® history
    Loading
    Loading...

    Owner options

    List your home for rent

    $3,012/mo

    Rent Zestimate®

    Find your next renter with Zillow Rental Manager. Plus, with online applications, you can quickly screen prospective tenants – for free.

    Learn more

    $3,012/mo

    Rent Zestimate®

    Refinance and save

    $3,464/mo

    Est. payment

    Refinancing to a lower rate could help reduce your monthly payments and save thousands over the life of the loan.

    See today's rates

    $3,464/mo

    Est. payment

    Explore your selling options

    Work with a Zillow partner agent

    Leverage their expertise and Zillow's premium Showcase listings to get your home seen by more buyers.

    Get started

    List with your own agent

    Get your home in front of millions of buyers by listing it on Zillow.

    Learn how to do it

    Sell it yourself

    Take full control of how buyers see your home on Zillow by listing For Sale by Owner (FSBO).

    List your home

    What's special

    Master bedroomStone gas fireplaceCustom built expansive ranchAttached two car garageCathedral ceilingsNewer appliancesLovely front porch
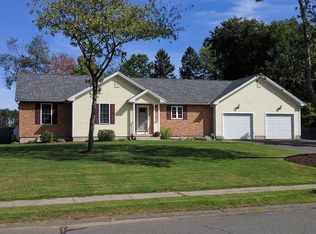
    One floor living at its finest on beautiful Deerbrook Drive! Impeccably maintained and cared for, this custom built expansive ranch is the home you have been waiting for. Upon entry you'll be greeted by an abundance of natural light, foyer w/ plenty of closet space and convenient laundry area. The spacious living room w/ cathedral ceilings and stone gas fireplace is impressive and leads to deck overlooking the large fenced backyard. The eat-in-kitchen boasts newer appliances and lots of counter space. The master bedroom is an oasis w/ full bath and oversized walk-in closet. Two additional good-sized bedrooms and full bath are perfectly situated. This wonderful home also includes a large basement, attached two car garage, lovely front porch, backyard shed and many recent updates. Excellent location near public and private schools, 5 College area, parks, shopping and more. The best of both worlds living on nearly an acre of land yet minutes to all of the amenities you need. Welcome home!

    Zillow last checked:

    Listing updated:

    Listed by:

    Danielle Tait 413-265-1528,

    William Raveis R.E. & Homes Services 413-585-0400,

    Heather Ferrari 917-609-5557

    Bought with:

    Julie B. Held

    Maple and Main Realty, LLC

    Source: MLS PIN,MLS#: 73194684

    Facts & features

    Interior

    Bedrooms & bathrooms
    • Bedrooms: 3
    • Bathrooms: 2
    • Full bathrooms: 2
    • Main level bedrooms: 1
    Primary bedroom
    • Features: Bathroom - Full, Walk-In Closet(s), Flooring - Wall to Wall Carpet
    • Level: Main,First
    Bedroom 2
    • Features: Closet, Flooring - Wall to Wall Carpet
    • Level: First
    Bedroom 3
    • Features: Closet, Flooring - Wood
    • Level: First
    Primary bathroom
    • Features: Yes
    Bathroom 1
    • Features: Bathroom - Double Vanity/Sink, Bathroom - With Tub & Shower, Closet - Linen, Flooring - Stone/Ceramic Tile, Double Vanity
    • Level: First
    Bathroom 2
    • Features: Bathroom - Full, Bathroom - With Tub & Shower, Flooring - Stone/Ceramic Tile
    • Level: First
    Kitchen
    • Features: Flooring - Stone/Ceramic Tile, Dining Area, Countertops - Stone/Granite/Solid, Stainless Steel Appliances, Peninsula
    • Level: Main,First
    Living room
    • Features: Ceiling Fan(s), Vaulted Ceiling(s), Flooring - Hardwood, Balcony / Deck, Cable Hookup, Open Floorplan, Recessed Lighting, Slider, Pocket Door
    • Level: Main,First
    Heating
    • Central, Propane
    Cooling
    • Central Air
    Appliances
    • Included: Water Heater, Range, Dishwasher, Refrigerator, Washer, Dryer, Water Treatment, Vacuum System - Rough-in, Range Hood, Water Softener
    • Laundry: Flooring - Stone/Ceramic Tile, First Floor
    Features
    • Flooring: Wood, Tile, Carpet, Wood Laminate
    • Doors: Insulated Doors, Storm Door(s)
    • Windows: Insulated Windows
    • Basement: Full,Interior Entry,Bulkhead,Unfinished
    • Number of fireplaces: 1
    • Fireplace features: Living Room
    Interior area
    • Total structure area: 1,678
    • Total interior livable area: 1,678 sqft

    Property

    Parking
    • Total spaces: 5
    • Parking features: Attached, Garage Faces Side, Paved
    • Attached garage spaces: 2
    • Uncovered spaces: 3
    Features
    • Patio & porch: Porch, Deck, Deck - Composite, Patio
    • Exterior features: Porch, Deck, Deck - Composite, Patio, Rain Gutters, Hot Tub/Spa, Storage, Sprinkler System, Fenced Yard
    • Has spa: Yes
    • Spa features: Private
    • Fencing: Fenced
    Lot
    • Size: 0.92 Acres
    • Features: Level
    Details
    • Parcel number: 4678419
    • Zoning: Res

    Construction

    Type & style
    • Home type: SingleFamily
    • Architectural style: Ranch
    • Property subtype: Single Family Residence
    Materials
    • Frame
    • Foundation: Concrete Perimeter
    • Roof: Shingle
    Condition
    • Year built: 2007

    Utilities & green energy

    • Sewer: Inspection Required for Sale, Private Sewer
    • Water: Private
    • Utilities for property: for Electric Range, for Electric Oven

    Community & neighborhood

    Community
    • Community features: Public Transportation, Shopping, Park, Private School, Public School
    Location
    • Region: Granby

    Price history

    DateEventPrice
    2/20/2024Sold$535,000+3.9%$319/sqft
    Source: MLS PIN #73194684 Report a problem
    1/24/2024Pending sale$515,000$307/sqft
    Source: William Raveis Real Estate, Mortgage & Insurance #73194684 Report a problem
    1/23/2024Contingent$515,000$307/sqft
    Source: MLS PIN #73194684 Report a problem
    1/18/2024Listed for sale$515,000+51.5%$307/sqft
    Source: MLS PIN #73194684 Report a problem
    12/3/2018Sold$340,000-1.4%$203/sqft
    Source: Public Record Report a problem
    8/24/2018Pending sale$345,000$206/sqft
    Source: Kathy M. Paul Real Estate #72380581 Report a problem
    8/17/2018Listed for sale$345,000+1.5%$206/sqft
    Source: Kathy M. Paul Real Estate #72380581 Report a problem
    6/3/2008Sold$340,000$203/sqft
    Source: Public Record Report a problem

    Public tax history

    YearProperty taxesTax assessment
    2025$7,931 -1.5%$516,000 -1.7%
    2024$8,048 +3%$525,000 +14.9%
    2023$7,816 +3.7%$456,800 +15.6%
    2022$7,534 +3.8%$395,300 +8.1%
    2021$7,257 +3.4%$365,600 +3%
    2020$7,018 +8.7%$355,000 +6.4%
    2019$6,457 +4.3%$333,500 +7.4%
    2018$6,190 +10.1%$310,600
    2017$5,622 +3.6%$310,600 +8%
    2016$5,429 +3.1%$287,700
    2015$5,268 +2.9%$287,700 -5.7%
    2014$5,121 +2.7%$305,200
    2013$4,987 +3%$305,200
    2012$4,844 +0.6%$305,200 -5%
    2011$4,815 +3.2%$321,400
    2010$4,664 +34.3%$321,400 +24.4%
    2009$3,474 $258,300

    Find assessor info on the county website

    Neighborhood: 01033

    Nearby schools

    GreatSchools rating
    Schools provided by the listing agent
    • Elementary: Kelly Lane
    • Middle: Granby Memorial
    • High: Granby Memorial

    Source: MLS PIN. This data may not be complete. We recommend contacting the local school district to confirm school assignments for this home.

    Get pre-qualified for a loan
    At Zillow Home Loans, we can pre-qualify you in as little as 5 minutes with no impact to your credit score.

    An equal housing lender. NMLS #10287.

    Sell for more on Zillow
    Get a Zillow Showcase℠ listing at no additional cost and you could sell for .
    $591,200
    2% more
    +$11,824
    With Zillow Showcase(estimated)
    $603,024