Introducing a stunning new construction home, complete 2025. Perfect for those seeking a modern and spacious, high quality home. 4 bedrooms ideal for families, guests or home office. 3 luxury bathrooms with contemporary modern design that reflects the latest trends. Home offers large windows which fill the home with natural light and spacious living areas. Other features include paver driveway, epoxy garage flooring, lush landscaping, Master-built in closet shelving system and upgraded door and window trim. This energy efficient home is a perfect blend of style, comfort and craftsmanship.
Sold for $590,000
$590,000
4 DEERFIELD COURT, ORMOND BEACH, FL 32174
4beds
2,164sqft
Single Family Residence
Built in 2025
0.34 Acres Lot
$605,800 Zestimate®
$273/sqft
$2,958 Estimated rent
Home value
$605,800
$545,000 - $672,000
$2,958/mo
Zestimate® history
Owner options
List your home for rent
$2,958/mo
Rent Zestimate®
Find your next renter with Zillow Rental Manager. Plus, with online applications, you can quickly screen prospective tenants – for free.
$2,958/mo
Rent Zestimate®
Refinance and save
$4,128/mo
Est. payment
Refinancing to a lower rate could help reduce your monthly payments and save thousands over the life of the loan.
$4,128/mo
Est. payment
Explore your selling options
Work with a Zillow partner agent
Leverage their expertise and Zillow's premium Showcase listings to get your home seen by more buyers.
Get startedList with your own agent
Get your home in front of millions of buyers by listing it on Zillow.
Learn how to do itSell it yourself
Take full control of how buyers see your home on Zillow by listing For Sale by Owner (FSBO).
List your homeWhat's special
Zillow last checked:
Listing updated:
Listed by:
Carly Krajewski 386-872-0878,
REALTY PROS ASSURED 386-677-7653
Bought with:
Nancy Cortez, 3090035
ADAMS, CAMERON & CO., REALTORS
Source: Stellar MLS,MLS#: FC310765 Originating MLS: West Volusia
Originating MLS: West Volusia
Facts & features
Interior
Bedrooms & bathrooms
- Bedrooms: 4
- Bathrooms: 3
- Full bathrooms: 3
Primary bedroom
- Features: Walk-In Closet(s)
- Level: First
Bedroom 2
- Features: Built-in Closet
- Level: First
- Area: 143 Square Feet
- Dimensions: 13x11
Bedroom 3
- Features: Built-in Closet
- Level: First
- Area: 169 Square Feet
- Dimensions: 13x13
Bedroom 4
- Features: Built-in Closet
- Level: First
- Area: 143 Square Feet
- Dimensions: 13x11
Dining room
- Level: First
- Area: 270 Square Feet
- Dimensions: 18x15
Kitchen
- Level: First
- Area: 130 Square Feet
- Dimensions: 13x10
Living room
- Features: Ceiling Fan(s)
- Level: First
- Area: 270 Square Feet
- Dimensions: 18x15
Heating
- Central, Electric
Cooling
- Central Air
Appliances
- Included: Cooktop, Dishwasher, Disposal, Electric Water Heater, Exhaust Fan, Microwave, Refrigerator
- Laundry: Inside, Laundry Room
Features
- Built-in Features, Ceiling Fan(s), Crown Molding, Eating Space In Kitchen, High Ceilings, Kitchen/Family Room Combo, Living Room/Dining Room Combo, Open Floorplan, Solid Surface Counters, Solid Wood Cabinets, Split Bedroom, Thermostat, Walk-In Closet(s)
- Flooring: Luxury Vinyl, Tile
- Doors: Sliding Doors
- Has fireplace: No
Interior area
- Total structure area: 3,010
- Total interior livable area: 2,164 sqft
Property
Parking
- Total spaces: 2
- Parking features: Garage - Attached
- Attached garage spaces: 2
Features
- Levels: One
- Stories: 1
- Patio & porch: Covered, Patio
- Exterior features: Irrigation System, Sidewalk
- Has view: Yes
- View description: Trees/Woods
Lot
- Size: 0.34 Acres
- Features: Conservation Area, Sidewalk
Details
- Parcel number: 2214310258000000140
- Zoning: RES
- Special conditions: None
Construction
Type & style
- Home type: SingleFamily
- Architectural style: Contemporary
- Property subtype: Single Family Residence
Materials
- Stucco
- Foundation: Block, Slab
- Roof: Shingle
Condition
- Completed
- New construction: Yes
- Year built: 2025
Details
- Warranty included: Yes
Utilities & green energy
- Sewer: Public Sewer
- Water: None
- Utilities for property: Cable Available, Electricity Connected, Sewer Connected, Sprinkler Recycled, Street Lights, Underground Utilities, Water Connected
Community & HOA
Community
- Pet fee: $0 monthly
- Subdivision: DEERFIELD TRACE
HOA
- Has HOA: Yes
- HOA fee: $78 monthly
- HOA name: Hunters Ridge HOA
- HOA phone: 386-446-6333
Location
- Region: Ormond Beach
Financial & listing details
- Price per square foot: $273/sqft
- Tax assessed value: $65,500
- Annual tax amount: $3,704
- Date on market: 6/23/2025
- Cumulative days on market: 79 days
- Listing terms: Cash,Conventional,FHA
- Ownership: Fee Simple
- Total actual rent: 0
- Electric utility on property: Yes
- Road surface type: Paved
Price history
| Date | Event | Price |
|---|---|---|
| 10/13/2025 | Sold | $590,000-1.5%$273/sqft |
Source:  Stellar MLS #FC310765 Report a problem Stellar MLS #FC310765 Report a problem | ||
| 9/10/2025 | Pending sale | $599,000$277/sqft |
Source:  DBAMLS #1213185 Report a problem DBAMLS #1213185 Report a problem | ||
| 8/3/2025 | Price change | $599,000-2.6%$277/sqft |
Source: DBAMLS #1213185 Report a problem | ||
| 7/22/2025 | Price change | $615,000-0.8%$284/sqft |
Source: DBAMLS #1213185 Report a problem | ||
| 5/9/2025 | Listed for sale | $620,000+705.2%$287/sqft |
Source: DBAMLS #1213185 Report a problem | ||
| 6/16/2023 | Sold | $77,000-3.6%$36/sqft |
Source: DBAMLS #1100474 Report a problem | ||
| 4/13/2023 | Pending sale | $79,900$37/sqft |
Source:  NSBBOR #1072198 Report a problem NSBBOR #1072198 Report a problem | ||
| 4/13/2023 | Contingent | $79,900$37/sqft |
Source: DBAMLS #1100474 Report a problem | ||
| 2/27/2023 | Price change | $79,900-3.2%$37/sqft |
Source: DBAMLS #1100474 Report a problem | ||
| 1/19/2023 | Price change | $82,500-2.9%$38/sqft |
Source: DBAMLS #1100474 Report a problem | ||
| 12/20/2022 | Price change | $85,000-5.5%$39/sqft |
Source: DBAMLS #1100474 Report a problem | ||
| 11/29/2022 | Price change | $89,900-2.3%$42/sqft |
Source: DBAMLS #1100474 Report a problem | ||
| 10/28/2022 | Price change | $92,000-7.9%$43/sqft |
Source: DBAMLS #1100474 Report a problem | ||
| 8/19/2022 | Listed for sale | $99,900+36.8%$46/sqft |
Source: DBAMLS #1100474 Report a problem | ||
| 4/16/2021 | Sold | $73,000$34/sqft |
Source: Public Record Report a problem | ||
Public tax history
| Year | Property taxes | Tax assessment |
|---|---|---|
| 2024 | $3,705 +11.4% | $65,500 +3.1% |
| 2023 | $3,326 +16.3% | $63,500 |
| 2022 | $2,860 +1.5% | $63,500 +8.5% |
| 2021 | $2,818 | $58,500 |
Find assessor info on the county website
Neighborhood: 32174
Nearby homes
- $481,0704 bd3 ba2.5k sqft6 Deerfield Ct, Ormond Beach, FL 32174Off Market
- $65,5000.345 Acres8 Deerfield Ct, Ormond Beach, FL 32174Off Market
- $107,0000.33 Acres3 Deerfield Ct, Ormond Beach, FL 32174Sold
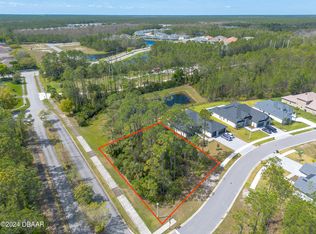
- $609,5004 bd3 ba2.7k sqft5 Deerfield Ct, Ormond Beach, FL 32174Off Market
- $849,9005 bd4 ba4.1k sqft3 Allenwood Look, Ormond Beach, FL 32174For Sale
- $695,9005 bd3 ba3.2k sqft7 Deerfield Ct, Ormond Beach, FL 32174Off Market
- $519,1003 bd3 ba2.2k sqft10 Deerfield Ct, Ormond Beach, FL 32174Off Market
- $464,6003 bd2 ba2k sqft9 Deerfield Ct, Ormond Beach, FL 32174Off Market
Nearby schools
GreatSchools rating
- 5/10Bunnell Elementary SchoolGrades: PK-5Distance: 15.6 mi
- 5/10Buddy Taylor Middle SchoolGrades: 6-8Distance: 18.7 mi
- 4/10Flagler-Palm Coast High SchoolGrades: 9-12Distance: 15.1 mi
Get a cash offer in 3 minutes
Find out how much your home could sell for in as little as 3 minutes with a no-obligation cash offer.
Estimated market value
$605,800
Get a cash offer in 3 minutes
Find out how much your home could sell for in as little as 3 minutes with a no-obligation cash offer.
Estimated market value
$605,800
- Florida
- Flagler County
- Ormond Beach
- 32174
- 4 DEERFIELD COURT
Nearby cities
Nearby neighborhoods
Nearby zip codes
Other Ormond Beach Topics
