Skip main navigation
Sold for $1,950,000
  • Listed by: Pacific Sterling Realty • Zack Niu • Contact: 949-357-8011
    Bought with: PARTNER Real Estate
    Tax assessed value
    $1,950,000

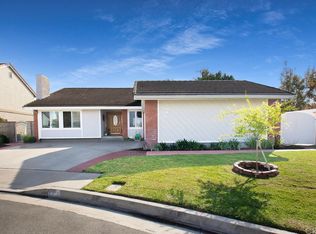
    4 Deerwood W, Irvine, CA 92604

    4beds
    2,597sqft
    Single Family Residence
    Built in 1975
    5,400 Square Feet Lot
    $1,967,800 Zestimate®
    $751/sqft
    $6,439 Estimated rent

    Home value

    $1,967,800

    $1.81M - $2.14M

    $6,439/mo

    Zestimate® history
    Loading
    Loading...

    Owner options

    List your home for rent

    $6,439/mo

    Rent Zestimate®

    Find your next renter with Zillow Rental Manager. Plus, with online applications, you can quickly screen prospective tenants – for free.

    Learn more

    $6,439/mo

    Rent Zestimate®

    Refinance and save

    $12,260/mo

    Est. payment

    Refinancing to a lower rate could help reduce your monthly payments and save thousands over the life of the loan.

    See today's rates

    $12,260/mo

    Est. payment

    Explore your selling options

    Work with a Zillow partner agent

    Leverage their expertise and Zillow's premium Showcase listings to get your home seen by more buyers.

    Get started

    List with your own agent

    Get your home in front of millions of buyers by listing it on Zillow.

    Learn how to do it

    Sell it yourself

    Take full control of how buyers see your home on Zillow by listing For Sale by Owner (FSBO).

    List your home

    What's special

    Gorgeous two-story SFR in the highly desirable community of Deerfield in Irvine. Prime location close to Ranch 99, schools and park. One Bedroom & full bath downstairs. The first floor features an open & inviting kitchen with hardwood cabinetry, granite countertops, a large island, and opens to the family room. The second floor features a spacious master suite w/ a walk-in closet, and bright bathroom featuring a Custom Walk-in Closet with Closet Organizers, Upgraded Tile, Walk-in Shower, Dual Vanities, Granite Countertops, and a relaxing Spa Bathtub. And two secondary bedrooms with the 3rd full bathroom. LED recessing lighting fixture throughout. Central air conditioning system. Deep two car garage. Nicely landscaped front and backyard w/ extensive stamped concrete walls. Great condition private pool. The community features playground, pool, spa, picnic area, tennis courts, Beach volleyball, parks, hiking and biking trails and more. Located in the Academically Acclaimed Irvine School District, this home is Walking Distance to Deerfield Elementary and nearby Ranch 99. This is a real turn-key condition and nearly new home in a quiet neighborhood. Schedule showings ASAP, it won't last.

    Zillow last checked:

    Listing updated:

    Listed by:

    Zack Niu DRE #02035217 949-357-8011,

    Pacific Sterling Realty,

    YALIN ZHANG CHAN DRE #02111211,

    PACIFIC STERLING REALTY/Irvine

    Bought with:

    Yanyi Fang, DRE #02047605

    PARTNER Real Estate

    Source: CRMLS,MLS#: PW24203308MLS LogoOriginating MLS: California Regional MLS

    Facts & features

    Interior

    Bedrooms & bathrooms
    • Bedrooms: 4
    • Bathrooms: 3
    • Full bathrooms: 3
    • Main level bathrooms: 1
    • Main level bedrooms: 1
    Rooms
    • Room types: Bedroom, Family Room, Foyer, Kitchen, Laundry, Living Room, Primary Bedroom, Other, Dining Room
    Primary bedroom
    • Features: Primary Suite
    Bedroom
    • Features: Bedroom on Main Level
    Bathroom
    • Features: Bathroom Exhaust Fan, Bathtub, Closet, Dual Sinks, Full Bath on Main Level, Multiple Shower Heads, Remodeled, Soaking Tub, Separate Shower, Tile Counters
    Other
    • Features: Dressing Area
    Family room
    • Features: Separate Family Room
    Kitchen
    • Features: Granite Counters, Kitchen Island, Remodeled, Self-closing Cabinet Doors, Self-closing Drawers, Tile Counters, Updated Kitchen, Utility Sink
    Other
    • Features: Walk-In Closet(s)
    Heating
    • Central, Fireplace(s)
    Cooling
    • Central Air
    Appliances
    • Included: Dishwasher, Electric Cooktop, Gas Water Heater, Water Heater
    • Laundry: Washer Hookup, Electric Dryer Hookup, Gas Dryer Hookup, Inside, Laundry Room
    Features
    • Breakfast Bar, Breakfast Area, Cathedral Ceiling(s), Separate/Formal Dining Room, Eat-in Kitchen, High Ceilings, Living Room Deck Attached, Open Floorplan, Recessed Lighting, Bedroom on Main Level, Dressing Area, Entrance Foyer, Primary Suite, Walk-In Closet(s)
    • Flooring: Carpet, Vinyl
    • Doors: Double Door Entry, Sliding Doors
    • Windows: Double Pane Windows, Screens
    • Has fireplace: Yes
    • Fireplace features: Family Room, Gas
    • Common walls with other units/homes: No Common Walls
    Interior area
    • Total interior livable area: 2,597 sqft

    Property

    Parking
    • Total spaces: 4
    • Parking features: Concrete, Door-Multi, Direct Access, Driveway Level, Driveway, Garage Faces Front, Garage, Paved, Side By Side
    • Attached garage spaces: 2
    • Uncovered spaces: 2
    Features
    • Levels: Two
    • Stories: 2
    • Entry location: 1
    • Patio & porch: Concrete
    • Has private pool: Yes
    • Pool features: Community, In Ground, Private, Association
    • Spa features: None
    • Fencing: Good Condition,Stucco Wall,Wood
    • Has view: Yes
    • View description: Pool
    Lot
    • Size: 5,400 Square Feet
    • Features: Back Yard, Front Yard, Garden, Sprinklers In Rear, Sprinklers In Front, Lawn, Landscaped, Level, Near Park, Near Public Transit, Sprinklers On Side, Sprinkler System, Street Level, Walkstreet, Yard
    Details
    • Parcel number: 45117202
    • Special conditions: Standard

    Construction

    Type & style
    • Home type: SingleFamily
    • Architectural style: Traditional
    • Property subtype: Single Family Residence
    Materials
    • Drywall
    • Foundation: Raised
    • Roof: Tile
    Condition
    • Updated/Remodeled,Turnkey
    • New construction: No
    • Year built: 1975

    Utilities & green energy

    • Electric: Standard
    • Sewer: Public Sewer
    • Water: Public
    • Utilities for property: Electricity Connected, Natural Gas Connected, Sewer Connected, Water Connected

    Community & HOA

    Community
    • Features: Biking, Curbs, Dog Park, Foothills, Golf, Gutter(s), Lake, Street Lights, Sidewalks, Park, Pool
    • Security: Carbon Monoxide Detector(s), Smoke Detector(s)
    • Subdivision: Deerfield Park (Dc)
    HOA
    • Has HOA: Yes
    • Amenities included: Sport Court, Maintenance Grounds, Picnic Area, Playground, Pool, Spa/Hot Tub, Tennis Court(s)
    • HOA fee: $94 monthly
    • HOA name: Deerfield Association
    • HOA phone: 949-716-3998
    Location
    • Region: Irvine

    Financial & listing details

    • Price per square foot: $751/sqft
    • Tax assessed value: $1,950,000
    • Annual tax amount: $20,750
    • Date on market: 10/1/2024
    • Cumulative days on market: 145 days
    • Listing terms: Cash,Cash to New Loan,Conventional,Contract,1031 Exchange
    • Road surface type: Paved

    Price history

    DateEventPrice
    1/25/2025Listing removed$6,000$2/sqft
    Source: Zillow Rentals Report a problem
    1/18/2025Listed for rent$6,000$2/sqft
    Source: Zillow Rentals Report a problem
    1/13/2025Sold$1,950,000+23.4%$751/sqft
    Source: CRMLS #PW24203308 Report a problem
    2/23/2024Sold$1,580,000+5.3%$608/sqft
    Source: CRMLS #OC24015506 Report a problem
    2/2/2024Contingent$1,500,000$578/sqft
    Source: CRMLS #OC24015506 Report a problem
    1/31/2024Price change$1,500,000+3.4%$578/sqft
    Source: CRMLS #OC24015506 Report a problem
    1/26/2024Listed for sale$1,450,000$558/sqft
    Source: CRMLS #OC24015506 Report a problem

    Public tax history

    YearProperty taxesTax assessment
    2025$20,750 +340.3%$1,950,000 +369.6%
    2024$4,713 -9.3%$415,265 +2%
    2023$5,198 +54.6%$407,123 +30.6%
    2022$3,362 +2.5%$311,775 +2%
    2021$3,281 +0.6%$305,662 +1%
    2020$3,262 $302,528 +2%
    2019$3,262 +2.3%$296,597 +2%
    2018$3,188 +4.1%$290,782 +2%
    2017$3,063 $285,081 +2%
    2016$3,063 +4.5%$279,492 +1.5%
    2015$2,931 +3.5%$275,294 +2%
    2014$2,830 $269,902 +0.5%
    2013-- $268,683 +2%
    2012-- $263,415 +2%
    2011-- $258,250 +0.8%
    2010-- $256,320 -0.2%
    2009-- $256,930 +2%
    2008-- $251,893 +2%
    2007-- $246,954 +2%
    2006-- $242,112 +2%
    2005-- $237,365 +2%
    2004-- $232,711 +1.9%
    2003-- $228,446 +2%
    2002-- $223,967 +2%
    2001$2,202 +1.4%$219,576 +2%
    2000$2,172 $215,271
    Find assessor info on the county website

    Neighborhood: El Camino Real

    Nearby schools

    GreatSchools rating
    Get a cash offer in 3 minutes
    Find out how much your home could sell for in as little as 3 minutes with a no-obligation cash offer.
    Estimated market value
    $1,967,800
    Get a cash offer in 3 minutes
    Find out how much your home could sell for in as little as 3 minutes with a no-obligation cash offer.
    Estimated market value
    $1,967,800