Skip main navigation
Contingent
  • $399,900

    4 Devon Ct, Bolingbrook, IL 60440

    3beds
    1,950sqft
    : 
    $2,840/mo
    Get pre-qualified
    Single Family Residence
    Built in 1971
    -- sqft lot
    $408,000 Zestimate®
    $205/sqft
    $-- HOA

    What's special

    Cozy wood-burning fireplaceAll-new brick front facadeTwo additional bedroomsPrivate fenced backyardFresh lower-level paintIncredible extra-deep attached garageSpacious family room
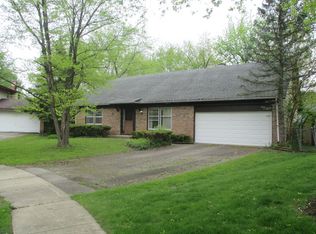
    Welcome to this stunning, completely updated three-bedroom, two-bath raised ranch, perfectly situated at the end of a quiet cul-de-sac, where exceptional craftsmanship, quality upgrades, and timeless style come together. Outstanding curb appeal begins with the all-new brick front facade, elegant Indiana limestone entry stair treads, beautiful 64-inch ornate glass front door, and impressive exterior enhancements that make this home truly stand out. The sun-filled main level offers a spacious living room and formal dining room with newer carpeting, while the beautifully updated kitchen is sure to impress with white cabinetry, stainless steel appliances, a breakfast bar, and access to the expansive deck overlooking the private, fenced backyard with a storage shed. The spacious primary suite features double closets and direct access to the beautifully updated shared bath with a raised double vanity, while two additional bedrooms and solid six-panel doors throughout complete the upper level. The bright English lookout lower level provides the perfect place to relax or entertain with a spacious family room featuring a cozy wood-burning fireplace, a beautifully remodeled full bath, and an updated laundry room complete with a utility sink and newer Maytag washer and dryer. Car enthusiasts, hobbyists, and mechanics will absolutely love the incredible extra-deep attached garage featuring an amazing custom workbench, insulated garage doors with windows, a durable 5-inch newlt poured concrete floor, finished drywall, and fresh paint, creating the ultimate workspace or showroom. Extensive updates include a new roof, gutters, and Gutter Guards (2019); new carpeting throughout the upper level (2018); a completely rebuilt brick front and exterior entry stairs (2021); Indiana limestone entry stair treads (2022); insulated garage doors with windows (2021); a new 64-inch ornate glass front door (2022); new aluminum flashing around the front and garage doors (2022); a 5-inch Newport concrete garage floor (2018); garage drywall and paint (2018); lower-level drywall, ceilings, and recessed lighting (2020); new deck boards, fresh lower-level paint (2020); luxury vinyl flooring in the lower level and front foyer (2021); a beautifully remodeled lower-level full bath and laundry room (2021); and a new Maytag washer and dryer (2021). Meticulously maintained and thoughtfully updated from top to bottom, this exceptional home offers the perfect combination of luxury, comfort, functionality, and an unbeatable cul-de-sac location-truly a rare move-in-ready opportunity.
    27 days
    |
    494
    |
    21
    |

    Zillow last checked:

    Listing updated:

    Listed by:

    Kim Wirtz, ABR,CRS,e-PRO 708-516-3050,

    Wirtz Real Estate Group Inc.

    Source: MRED as distributed by MLS GRID,MLS#: 12714521MLS Logo

      Facts & features

      Interior

      Bedrooms & bathrooms
      • Bedrooms: 3
      • Bathrooms: 2
      • Full bathrooms: 2
      Rooms
      • Room types: Deck, Office
      Primary bedroom
      • Features: Flooring (Carpet), Window Treatments (All)
      • Level: Main
      • Area: 165 Square Feet
      • Dimensions: 15X11
      Bedroom 2
      • Features: Flooring (Carpet), Window Treatments (All)
      • Level: Main
      • Area: 110 Square Feet
      • Dimensions: 10X11
      Bedroom 3
      • Features: Flooring (Carpet), Window Treatments (All)
      • Level: Main
      • Area: 100 Square Feet
      • Dimensions: 10X10
      Deck
      • Level: Main
      • Area: 180 Square Feet
      • Dimensions: 18X10
      Dining room
      • Features: Flooring (Carpet), Window Treatments (All)
      • Level: Main
      • Area: 80 Square Feet
      • Dimensions: 8X10
      Family room
      • Features: Flooring (Luxury Vinyl), Window Treatments (All)
      • Level: Lower
      • Area: 252 Square Feet
      • Dimensions: 18X14
      Kitchen
      • Features: Kitchen (Eating Area-Breakfast Bar, Updated Kitchen), Flooring (Hardwood), Window Treatments (All)
      • Level: Main
      • Area: 168 Square Feet
      • Dimensions: 14X12
      Laundry
      • Features: Flooring (Luxury Vinyl)
      • Level: Lower
      • Area: 64 Square Feet
      • Dimensions: 8X8
      Living room
      • Features: Flooring (Carpet), Window Treatments (All)
      • Level: Main
      • Area: 234 Square Feet
      • Dimensions: 18X13
      Office
      • Features: Flooring (Luxury Vinyl), Window Treatments (All)
      • Level: Lower
      • Area: 117 Square Feet
      • Dimensions: 13X9
      Heating
      • Natural Gas, Forced Air
      Cooling
      • Central Air
      Appliances
      • Included: Range, Dishwasher, Refrigerator, Washer, Dryer
      • Laundry: Sink
      Features
      • 1st Floor Bedroom, 1st Floor Full Bath
      • Basement: Finished,Full,Daylight
      • Number of fireplaces: 1
      • Fireplace features: Wood Burning, Family Room
      Interior area
      • Total structure area: 0
      • Total interior livable area: 1,950 sqft

      Property

      Parking
      • Total spaces: 2.5
      • Parking features: Asphalt, Garage Door Opener, Yes, Garage Owned, Attached, Garage
      • Attached garage spaces: 2.5
      • Has uncovered spaces: Yes
      Accessibility
      • Accessibility features: No Disability Access
      Features
      • Patio & porch: Deck
      • Fencing: Fenced
      Lot
      • Dimensions: 82 X 86 X 24 X 22 X 94 X 39
      • Features: Cul-De-Sac, Landscaped
      Details
      • Additional structures: Shed(s)
      • Parcel number: 1202022030510000
      • Special conditions: None
      • Other equipment: Ceiling Fan(s), Sump Pump, Radon Mitigation System

      Construction

      Type & style
      • Home type: SingleFamily
      • Property subtype: Single Family Residence
      Materials
      • Vinyl Siding, Brick
      • Foundation: Concrete Perimeter
      • Roof: Asphalt
      Condition
      • New construction: No
      • Year built: 1971
      • Major remodel year: 2025

      Utilities & green energy

      • Electric: Circuit Breakers
      • Sewer: Public Sewer
      • Water: Lake Michigan

      Community & HOA

      Community
      • Security: Carbon Monoxide Detector(s)
      HOA
      • Services included: None
      Location
      • Region: Bolingbrook

      Financial & listing details

      • Price per square foot: $205/sqft
      • Tax assessed value: $284,235
      • Annual tax amount: $8,470
      • Date on market: 7/24/2026
      • Ownership: Fee Simple

        Estimated market value

        $408,000

        $388,000 - $428,000

        $2,971/mo

        Price history

        DateEventPrice
        7/27/2026Contingent$399,900$205/sqft
        Source: MRED as distributed by MLS GRID #12714521 Report a problem
        7/24/2026Listed for sale$399,900$205/sqft
        Source: MRED as distributed by MLS GRID #12714521 Report a problem
        7/24/2026Listing removed$399,900$205/sqft
        Source: MRED as distributed by MLS GRID #12695796 Report a problem
        7/17/2026Contingent$399,900$205/sqft
        Source: MRED as distributed by MLS GRID #12695796 Report a problem
        7/16/2026Listed for sale$399,900+72.4%$205/sqft
        Source: MRED as distributed by MLS GRID #12695796 Report a problem
        9/21/2018Sold$232,000-3.3%$119/sqft
        Source: MRED as distributed by MLS GRID #10046024 Report a problem
        8/12/2018Pending sale$239,900$123/sqft
        Source: eXp Realty #10046024 Report a problem
        8/9/2018Listed for sale$239,900-5.9%$123/sqft
        Source: eXp Realty #10046024 Report a problem
        3/20/2007Sold$255,000$131/sqft
        Source: Public Record Report a problem

        Public tax history

        YearProperty taxesTax assessment
        2024$8,011 +6.9%$94,745 +11.1%
        2023$7,493 +7%$85,249 +10.9%
        2022$7,004 +5.6%$76,857 +7%
        2021$6,631 +3.2%$71,862 +3.4%
        2020$6,423 +3.4%$69,499 +5%
        2019$6,210 +5%$66,189 +5.1%
        2018$5,915 +5.2%$62,951 +5.5%
        2017$5,625 +3.1%$59,669 +5.1%
        2016$5,455 +1.4%$56,800 +4.2%
        2015$5,382 $54,500
        2014$5,382 +10.1%$54,500 +6%
        2013$4,889 -7.3%$51,400 -13.3%
        2012$5,273 -4.5%$59,300 -15.3%
        2011$5,519 +11.1%$70,000
        2010$4,968 +5.5%$70,000
        2009$4,710 +0.3%$70,000 -5%
        2008$4,694 $73,700 +4.1%
        2007-- $70,800 +5%
        2006$4,394 +10.7%$67,400 +15%
        2005$3,969 +10.3%$58,600 +9.9%
        2004$3,598 +2.4%$53,300 +4.7%
        2003$3,513 +4.5%$50,900 +10.2%
        2002$3,363 -4.7%$46,200
        2001$3,527 +22.9%$46,200 +15.5%
        2000$2,869 $40,000
        Find assessor info on the county website

        Monthly payment

        Est. payment

        Payment breakdown

        Explore the cost of this home by adjusting the details. Changes won't be saved.
        All calculations are estimates and provided by Zillow, Inc. for informational purposes only. Actual amounts may vary.
        HOA fees may include property taxes on listings classified as Co-Ops. Contact the listing agent and/or owner for fee details.
        See how much you could borrow to make a competitive offer.

        Climate risks

        Neighborhood: 60440

        Getting around

        34 / 100
        Car-Dependent
        45 / 100
        Somewhat Bikeable

        Nearby schools

        GreatSchools rating
        Schools provided by the listing agent
        • High: Bolingbrook High School
        • District: 365U

        Source: MRED as distributed by MLS GRID. This data may not be complete. We recommend contacting the local school district to confirm school assignments for this home.

        A local agent can set up tours, give advice and negotiate with sellers.

        A local lender can help you make sure your offer is ready when you are.

        Browse local experts

        Similar homes