Skip main navigation
Sold for $500,000
  • $500,000

    4 Devonshire Dr, Cheshire, MA 01225

    4beds
    2,340sqft
    Single Family Residence
    Built in 1970
    0.42 Acres Lot
    $526,600 Zestimate®
    $214/sqft
    $3,779 Estimated rent

    Home value

    $526,600

    $500,000 - $553,000

    $3,779/mo

    Zestimate® history
    Loading
    Loading...

    Owner options

    List your home for rent

    $3,779/mo

    Rent Zestimate®

    Find your next renter with Zillow Rental Manager. Plus, with online applications, you can quickly screen prospective tenants – for free.

    Learn more

    $3,779/mo

    Rent Zestimate®

    Refinance and save

    $3,164/mo

    Est. payment

    Refinancing to a lower rate could help reduce your monthly payments and save thousands over the life of the loan.

    See today's rates

    $3,164/mo

    Est. payment

    Explore your selling options

    Work with a Zillow partner agent

    Leverage their expertise and Zillow's premium Showcase listings to get your home seen by more buyers.

    Get started

    List with your own agent

    Get your home in front of millions of buyers by listing it on Zillow.

    Learn how to do it

    Sell it yourself

    Take full control of how buyers see your home on Zillow by listing For Sale by Owner (FSBO).

    List your home

    What's special

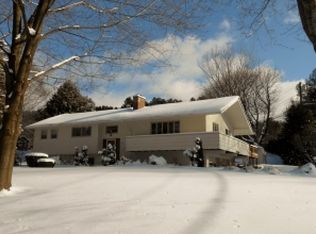
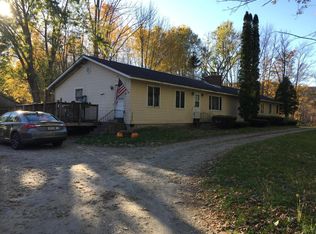
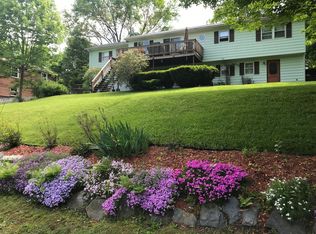
    This turn-key raised ranch has been beautifully renovated. The main floor offers an open plan with dining room, living room with picture window and propane fireplace, kitchen with farmhouse sink, quartzite countertops, and all stainless steel appliances. The four-season sunroom leads to a multi-tiered deck, above ground pool, and fenced-in yard ready for entertaining. Completing the main floor is the primary and en-suite with walk-in shower, two more bedrooms, and guest bath with a jetted tub. Expansive basement level includes a half bath, laundry room, additional living space, and a bonus room that could be a fourth bedroom or office space. Full two-car garage enters to the basement level and boasts a covered carport as well. This home has been meticulously updated and landscaped. The home is a few minutes' walk to the Cheshire Reservoir, with a path across the road leading to the water and the Ashuwillticook Rail Trail. 10 minutes to Pittsfield shopping, 30 minutes to Tanglewood, or MASS MoCA

    Zillow last checked:

    Listing updated:

    Listed by:

    Carrie Swift Heck 802-578-3380,

    BERKSHIRE PROPERTY AGENTS, LLC

    Bought with:

    Carrie Swift Heck, 9579980

    BERKSHIRE PROPERTY AGENTS, LLC

    Source: BCMLS,MLS#: 243554MLS Logo

    Facts & features

    Interior

    Bedrooms & bathrooms
    • Bedrooms: 4
    • Bathrooms: 3
    • Full bathrooms: 2
    • 1/2 bathrooms: 1
    Heating
    • Propane, Oil, Boiler, Hot Water, Fireplace(s)
    Cooling
    • Attic Fan
    Appliances
    • Included: Dishwasher, Dryer, Microwave, Range, Refrigerator, Washer
    Features
    • Stone Countertop, Sun Room
    • Flooring: Ceramic Tile, Wood
    • Windows: Insulated Windows
    • Basement: Walk-Out Access,Sump Pump,Interior Entry,Garage Access,Finished
    • Has fireplace: Yes
    Interior area
    • Total structure area: 2,340
    • Total interior livable area: 2,340 sqft

    Property

    Parking
    • Total spaces: 4
    • Parking features: Garage, Carport
    • Garage spaces: 2
    • Has carport: Yes
    • Details: Garaged & Off-Street
    Features
    • Patio & porch: Deck
    • Exterior features: Landscaped
    • Has private pool: Yes
    • Pool features: Above Ground
    • Spa features: Bath
    • Fencing: Fenced
    • Has view: Yes
    • View description: Water, Seasonal, Scenic
    • Has water view: Yes
    • Water view: Water
    • Waterfront features: Close to Water
    • Body of water: Cheshire Reservoir
    Lot
    • Size: 0.42 Acres
    • Features: Corner Lot
    Details
    • Parcel number: CHESM0216L0097
    • Zoning description: Residential

    Construction

    Type & style
    • Home type: SingleFamily
    • Architectural style: Raised Ranch
    • Property subtype: Single Family Residence
    Materials
    • Roof: Asphalt Shingles
    Condition
    • Updated/Remodeled
    • Year built: 1970

    Utilities & green energy

    • Electric: 200 Amp
    • Sewer: Private Sewer
    • Water: Public
    • Utilities for property: Trash Private
    Green energy
    • Energy generation: Solar Panels Owned

    Community & neighborhood

    Location
    • Region: Cheshire

    Price history

    DateEventPrice
    8/1/2024Sold$500,000+5.4%$214/sqft
    Source: BCMLS #243554 Report a problem
    6/30/2024Pending sale$474,500$203/sqft
    Source: BCMLS #243554 Report a problem
    6/13/2024Listed for sale$474,500+107.2%$203/sqft
    Source: BCMLS #243554 Report a problem
    12/12/2014Sold$229,000-0.4%$98/sqft
    Source: BCMLS #207907 Report a problem
    8/13/2014Price change$229,900-1.8%$98/sqft
    Source: STEEPLEVIEW REALTY - ADAMS BRANCH #207907 Report a problem
    4/9/2014Price change$234,000-2.1%$100/sqft
    Source: THE KINDERHOOK GROUP - PITTSFIELD #205082 Report a problem
    11/9/2013Price change$239,000-4%$102/sqft
    Source: THE KINDERHOOK GROUP - PITTSFIELD #203284 Report a problem
    7/19/2013Listed for sale$249,000+5.3%$106/sqft
    Source: THE KINDERHOOK GROUP - PITTSFIELD #203284 Report a problem
    4/6/2010Sold$236,500+3.3%$101/sqft
    Source: BCMLS #188278 Report a problem
    12/28/2005Sold$229,000+95.7%$98/sqft
    Source: BCMLS #169931 Report a problem
    3/26/1999Sold$117,000$50/sqft
    Source: BCMLS #145120 Report a problem

    Public tax history

    YearProperty taxesTax assessment
    2025$4,391 +6.8%$394,500 +11%
    2024$4,113 +5.7%$355,500 +9.4%
    2023$3,891 +11.9%$325,100 +25%
    2022$3,476 $260,000
    2021$3,476 +1.1%$260,000 +1.6%
    2020$3,439 +4.6%$255,900 +2%
    2019$3,287 +4.4%$250,900 +4.1%
    2018$3,149 +5.4%$241,100
    2017$2,987 +1%$241,100
    2016$2,956 +6.9%$241,100 +4.1%
    2015$2,765 +7%$231,600
    2014$2,585 +5.1%$231,600
    2013$2,460 +13.3%$231,600 +2.4%
    2012$2,172 +1.6%$226,200
    2011$2,138 +1.3%$226,200
    2010$2,110 +6.2%$226,200 +2.7%
    2009$1,987 +9.1%$220,300
    2008$1,822 +1.3%$220,300
    2007$1,798 +27%$220,300 +41.6%
    2006$1,416 +0.4%$155,600 +12.3%
    2005$1,411 +10.5%$138,500 +24.8%
    2002$1,277 $111,000

    Find assessor info on the county website

    Neighborhood: 01225

    Nearby schools

    GreatSchools rating
    Schools provided by the listing agent
    • Elementary: Hoosac Valley Elementary
    • Middle: Hoosac Valley Middle & High School
    • High: Hoosac Valley Middle & High School

    Source: BCMLS. This data may not be complete. We recommend contacting the local school district to confirm school assignments for this home.

    Get pre-qualified for a loan
    At Zillow Home Loans, we can pre-qualify you in as little as 5 minutes with no impact to your credit score.

    An equal housing lender. NMLS #10287.

    Sell for more on Zillow
    Get a Zillow Showcase℠ listing at no additional cost and you could sell for .
    $526,600
    2% more
    +$10,532
    With Zillow Showcase(estimated)
    $537,132