Skip main navigation
Sold for $930,000
  • $930,000

    4 Dewindt Street, Beacon, NY 12508

    4beds
    2,527sqft
    Single Family Residence, Residential
    Built in 1850
    0.3 Acres Lot
    $-- Zestimate®
    $368/sqft
    $5,622 Estimated rent

    Home value

    Not available

    Estimated sales range

    Not available

    $5,622/mo

    Zestimate® history
    Loading
    Loading...

    Owner options

    List your home for rent

    $5,622/mo

    Rent Zestimate®

    Find your next renter with Zillow Rental Manager. Plus, with online applications, you can quickly screen prospective tenants – for free.

    Learn more

    $5,622/mo

    Rent Zestimate®

    Refinance and save

    $6,385/mo

    Est. payment

    Refinancing to a lower rate could help reduce your monthly payments and save thousands over the life of the loan.

    See today's rates

    $6,385/mo

    Est. payment

    Explore your selling options

    Work with a Zillow partner agent

    Leverage their expertise and Zillow's premium Showcase listings to get your home seen by more buyers.

    Get started

    List with your own agent

    Get your home in front of millions of buyers by listing it on Zillow.

    Learn how to do it

    Sell it yourself

    Take full control of how buyers see your home on Zillow by listing For Sale by Owner (FSBO).

    List your home

    What's special

    Original marble mantelBeautifully landscaped yardWorkshop spaceSea green junipersBlooming rosesWalk-in closetsBuilt-in glass shelving
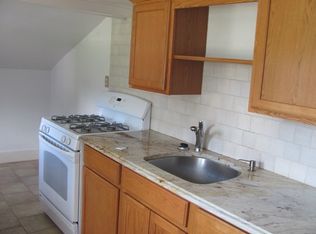
    A Rare Find in Beacon! Spacious Home on 1/3 Acre with Mount Beacon Views, Steps from Main Street. Discover the perfect blend of nature, history, and modern comfort in this spacious and character-rich home just steps from Beacon’s vibrant Main Street. Nestled on a rare third-acre lot, this property offers privacy, stunning views of Mount Beacon, and lush gardens — a true oasis in the heart of the city. Step onto the expansive mahogany front porch with blue stone steps, stretching the full width of the home — an ideal spot to savor your morning coffee, listen to the birds, or unwind with sunset views. Inside, you'll be welcomed by a custom wood front door with stained glass windows, opening to a beautifully detailed interior. Throughout the home, you'll find thoughtfully designed custom cabinetry — each piece fabricated by the owner for function and charm. The large living room features an original decorative fireplace mantel, high ceilings, and bespoke barrister bookcases with glass display cases — perfect for books, music, or art. Floor-to-ceiling glass doors open to the porch, with mature trees providing a natural privacy screen. A spacious formal dining room boasts an original marble mantel and custom built-ins, flowing into a modern kitchen complete with stainless steel appliances, quartz countertops, a custom spice rack, and shaker-style cabinetry, with serene views of the perennial-filled backyard with fruit trees and flowering shrubs. A stylish full bath on the main floor features a custom cherry vanity with Tamo ash veneer. Upstairs, the second floor offers four bedrooms, each with its own character. One includes a built-in maple and mahogany desk, others offer walk-in closets or a stunning custom bookshelf media unit. The upstairs bathroom is spa-like, with a Carrara marble vanity and shower tile, soaking tub with glass door, and built-in glass shelving. A sweet reading nook on the landing, surrounded by windows, completes the upper level. The lower level, features a private entrance, full bath, and laundry—perfect for a guest suite, home office, or in-law setup. It flows into a separate workshop space adorned with original wainscoting, offering great potential to convert into a cozy family room or bonus area. Interior stairs provide seamless access to the main level. Step outside into a beautifully landscaped yard—your own private retreat in the city. The grounds showcase a variety of apple trees, Kwanzan cherry trees, blooming roses, hydrangeas, Mugo pines, and sea green junipers. A unique outdoor sculpture, titled “Couples”, created by a local artist especially for the inaugural Beacon 3D exhibition in 2013, adds a special artistic touch to this garden —all just moments from the heart of city life. Beautiful home!

    Zillow last checked:

    Listing updated:

    Listed by:

    Claire Browne 914-523-1964,

    Compass Greater NY, LLC 845-831-9550

    Bought with:

    Rebecca R. Marino, 10301213142

    Corcoran Country Living

    Source: OneKey® MLS as distributed by MLS GRID,MLS#: 881520MLS Logo

    Facts & features

    Interior

    Bedrooms & bathrooms
    • Bedrooms: 4
    • Bathrooms: 3
    • Full bathrooms: 3
    Bedroom 1
    • Level: Second
    Bedroom 2
    • Level: Second
    Bedroom 3
    • Level: Second
    Bedroom 4
    • Level: Second
    Bathroom 1
    • Level: First
    Bathroom 2
    • Level: Second
    Bathroom 3
    • Level: Basement
    Bonus room
    • Description: workshop, den
    • Level: Basement
    Dining room
    • Level: First
    Kitchen
    • Level: First
    Living room
    • Level: First
    Office
    • Level: Basement
    Heating
    • Baseboard, Hot Water
    Cooling
    • Wall/Window Unit(s)
    Appliances
    • Included: Dishwasher, Dryer, Electric Oven, Gas Cooktop, Refrigerator, Stainless Steel Appliance(s), Washer, Gas Water Heater
    • Laundry: In Basement
    Features
    • First Floor Full Bath, Built-in Features, Ceiling Fan(s), Entrance Foyer, Marble Counters, Original Details, Quartz/Quartzite Counters, Soaking Tub, Storage
    • Flooring: Hardwood, Tile
    • Windows: Double Pane Windows
    • Basement: Full,Partially Finished,Walk-Out Access
    • Attic: Partial,Pull Stairs,Storage,Unfinished
    • Has fireplace: No
    • Fireplace features: Decorative, Living Room
    Interior area
    • Total structure area: 3,000
    • Total interior livable area: 2,527 sqft

    Property

    Parking
    • Total spaces: 4
    • Parking features: Driveway
    • Has uncovered spaces: Yes
    Features
    • Levels: Three Or More
    • Patio & porch: Porch
    • Exterior features: Garden, Mailbox
    • Has view: Yes
    • View description: Mountain(s)
    Lot
    • Size: 0.30 Acres
    • Features: Back Yard, Corner Lot, Front Yard, Garden, Landscaped, Near Golf Course, Near Public Transit, Near School, Near Shops, Views
    Details
    • Parcel number: 1302005954277879150000
    • Special conditions: None
    • Other equipment: Dehumidifier

    Construction

    Type & style
    • Home type: SingleFamily
    • Architectural style: Colonial,Traditional
    • Property subtype: Single Family Residence, Residential
    • Attached to another structure: Yes
    Materials
    • Brick
    • Foundation: Brick/Mortar
    Condition
    • Updated/Remodeled
    • Year built: 1850

    Utilities & green energy

    • Sewer: Public Sewer
    • Water: Public
    • Utilities for property: Electricity Connected, Natural Gas Connected, Sewer Connected, Water Connected

    Community & neighborhood

    Location
    • Region: Beacon

    Other

    Other facts
    • Listing agreement: Exclusive Right To Sell

    Price history

    DateEventPrice
    11/17/2025Sold$930,000-1.6%$368/sqft
    Source: OneKey® MLS as distributed by MLS GRID #881520 Report a problem
    9/19/2025Pending sale$945,000$374/sqft
    Source: OneKey® MLS as distributed by MLS GRID #881520 Report a problem
    7/16/2025Price change$945,000-3.1%$374/sqft
    Source: OneKey® MLS as distributed by MLS GRID #881520 Report a problem
    6/25/2025Listed for sale$975,000+581.8%$386/sqft
    Source: OneKey® MLS as distributed by MLS GRID #881520 Report a problem
    12/19/2012Sold$143,000$57/sqft
    Source: Agent Provided Report a problem

    Public tax history

    YearProperty taxesTax assessment
    2018$6,951 $274,300 +2%
    2017$6,951 $268,900 +3%
    2016-- $261,100 +2%
    2015-- $256,000
    2014-- $256,000

    Find assessor info on the county website

    Neighborhood: 12508

    Nearby schools

    GreatSchools rating
    Schools provided by the listing agent
    • Elementary: South Avenue School
    • Middle: Rombout Middle School
    • High: Beacon

    Source: OneKey® MLS as distributed by MLS GRID. This data may not be complete. We recommend contacting the local school district to confirm school assignments for this home.