Awesome waterfront retreat with access to the Southwest Branch of Back River with direct access to the Chesapeake Bay. - $309,000 or Trade Buy This Home, I'll Buy Yours!* Your Private Oasis Awaits There's a moment each morning when the sun rises over the Southwest Branch of Back River and paints the water in shades of gold-and from this home, that view is yours. This welcoming waterfront retreat sits on a quiet Hampton street where neighbors wave hello and children play without worry. Step inside to find a cozy family room where the fireplace crackles on cool evenings, drawing everyone close. The bright sunroom becomes your favorite spot for morning coffee, natural light streaming in as you watch herons glide across the water. Three full bathrooms mean peaceful mornings for the whole family, and outside, your large fenced waterfront lot stretches to the water's edge-perfect for summer cookouts, a garden that's all your own, or quiet evenings under the stars. With No HOA, you have the freedom to make this home uniquely yours, and the future dock potential opens up possibilities for kayaking, fishing, or simply connecting with the Chesapeake Bay lifestyle you've been dreaming of.See regular photos - repairs needed. AI staging photos are labeled and are there just to provide an idea of what this property can become. Includes a 1-year home warranty. $2200 SS New Kitchen Appliance Package **SELLER IS MOTIVATED** 203 K Loan Available if you qualify
For sale
Price cut: $21K (9/14)
$309,000
4 Diggs Dr, Hampton, VA 23666
3beds
1,932sqft
Single Family Residence
Built in 1967
-- sqft lot
$307,500 Zestimate®
$160/sqft
$-- HOA
What's special
Cozy family roomBright sunroomPerfect for summer cookoutsWaterfront retreatNew kitchen appliance packageNatural light streaming inWelcoming waterfront retreat
- 47 days
- 484
- 41
Zillow last checked:
Listing updated:
Listed by:
Thomas Alphin 757-714-4449,
YOUR HOME SOLD GUARANTEED REALTY 865-365-2280
Source: My State MLS,MLS#: 11924733
Facts & features
Interior
Bedrooms & bathrooms
- Bedrooms: 3
- Bathrooms: 3
- Full bathrooms: 2
- 1/2 bathrooms: 1
Rooms
- Room types: Breakfast Room, Dining Room, En Suite, Family Room, First Floor Bathroom, Kitchen, Living Room, Master Bedroom
Kitchen
- Features: Open, Laminate Counters
Basement
- Area: 0
Heating
- Natural Gas, Forced Air
Cooling
- Central
Appliances
- Included: Dishwasher
Features
- Flooring: Laminate, Vinyl
- Basement: Slab
- Number of fireplaces: 1
Interior area
- Total structure area: 1,932
- Total interior livable area: 1,932 sqft
- Finished area above ground: 1,932
Property
Parking
- Parking features: Garage
- Has garage: Yes
Features
- Stories: 3
- Exterior features: Utilities
- Fencing: Fenced
- Has view: Yes
- View description: River, Stream, Street
- Has water view: Yes
- Water view: River,Stream
- Waterfront features: Creek, Dock Rights
- Body of water: Southern Branch Of Back River
Details
- Parcel number: 6000197
- Lease amount: $0
Construction
Type & style
- Home type: SingleFamily
- Property subtype: Single Family Residence
Materials
- Frame, Vinyl Siding
- Roof: Asphalt
Condition
- New construction: No
- Year built: 1967
Utilities & green energy
- Electric: Amps(200)
- Sewer: Municipal
- Water: Municipal
- Utilities for property: Naturl Gas Available
Community & HOA
Community
- Subdivision: Tidemill Farms
HOA
- Has HOA: No
Location
- Region: Hampton
Financial & listing details
- Price per square foot: $160/sqft
- Tax assessed value: $301,600
- Annual tax amount: $3,485
- Date on market: 8/17/2026
- Date available: 08/13/2026
- Listing agreement: Exclusive
Estimated market value
$307,500
$292,000 - $323,000
$2,693/mo
Price history
| Date | Event | Price |
|---|---|---|
| 9/14/2026 | Price change | $309,000-6.4%$160/sqft |
Source: My State MLS #11924733 Report a problem | ||
| 8/17/2026 | Listed for sale | $330,000+43.5%$171/sqft |
Source: My State MLS #11924733 Report a problem | ||
| 10/8/2010 | Listing removed | $230,000$119/sqft |
Source: Holland Road Office #1027253 Report a problem | ||
| 6/18/2010 | Listed for sale | $230,000+497.4%$119/sqft |
Source: Rose & Womble Realty Co. LLC #1027253 Report a problem | ||
| 4/1/1973 | Sold | $38,500$20/sqft |
Source: Agent Provided Report a problem | ||
Public tax history
| Year | Property taxes | Tax assessment |
|---|---|---|
| 2025 | $3,544 +7.3% | $301,600 +8.5% |
| 2024 | $3,304 +11.5% | $278,100 +14.8% |
| 2023 | $2,964 +7.4% | $242,200 +13.2% |
| 2022 | $2,760 +9.1% | $214,000 +6.6% |
| 2021 | $2,529 | $200,700 +2.7% |
| 2020 | $2,529 | $195,400 |
| 2019 | $2,529 +109.6% | $195,400 +4.5% |
| 2018 | $1,206 | $187,000 |
| 2017 | $1,206 -48.6% | -- |
| 2016 | $2,346 | -- |
| 2015 | $2,346 | -- |
| 2014 | $2,346 | $181,600 |
| 2013 | -- | -- |
| 2012 | -- | -- |
| 2011 | -- | -- |
| 2010 | -- | -- |
| 2009 | -- | -- |
| 2008 | -- | -- |
| 2007 | -- | -- |
| 2006 | -- | -- |
| 2005 | -- | -- |
| 2004 | -- | -- |
| 2003 | -- | -- |
| 2002 | -- | $99,900 +4.2% |
| 2001 | -- | $95,900 |
Find assessor info on the county website
Monthly payment
Est. payment
Payment breakdown
Explore the cost of this home by adjusting the details. Changes won't be saved.Climate risks
Neighborhood: Magruder Area
Nearby schools
Schools provided by the listing agent
- District: Hampton City Pblc Schs
Source: My State MLS. This data may not be complete. We recommend contacting the local school district to confirm school assignments for this home.

Similar homes
- $295,0003 bd2 ba1.5k sqft50 Oser Ln, Hampton, VA 23669For Sale
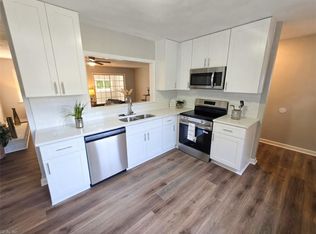 MLS ID #10655868, Lora More. REIN Inc.
 - $350,0004 bd2 ba1.6k sqft830 Headrow Ter, Hampton, VA 23666For Sale
 MLS ID #10655100, Trinice Palmer. REIN Inc.
 - $299,9003 bd1 ba1.2k sqft45 Londonshire Ter, Hampton, VA 23666For Sale
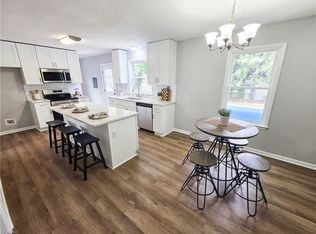 MLS ID #10650573, Lora More. REIN Inc.
 - $284,9003 bd1 ba1.2k sqft303 Dover Rd, Hampton, VA 23666For Sale
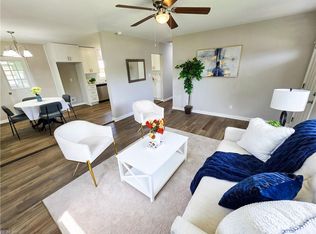 MLS ID #10649648, Brian Wurst. REIN Inc.
 - $380,0003 bd3 ba1.9k sqft56 Ivy Home Rd, Hampton, VA 23669For Sale
 MLS ID #VAHM2000134, Hung Dung Nguyen, Top Century Realty, Inc.. Bright MLS
