Skip main navigation
Sold for $455,000
  • $455,000

    4 Disco Drive, Middletown, NY 10941

    4beds
    2,588sqft
    Single Family Residence, Residential
    Built in 1975
    0.36 Acres Lot
    $531,600 Zestimate®
    $176/sqft
    $3,394 Estimated rent

    Home value

    $531,600

    $505,000 - $558,000

    $3,394/mo

    Zestimate® history
    Loading
    Loading...

    Owner options

    List your home for rent

    $3,394/mo

    Rent Zestimate®

    Find your next renter with Zillow Rental Manager. Plus, with online applications, you can quickly screen prospective tenants – for free.

    Learn more

    $3,394/mo

    Rent Zestimate®

    Refinance and save

    $3,142/mo

    Est. payment

    Refinancing to a lower rate could help reduce your monthly payments and save thousands over the life of the loan.

    See today's rates

    $3,142/mo

    Est. payment

    Explore your selling options

    Work with a Zillow partner agent

    Leverage their expertise and Zillow's premium Showcase listings to get your home seen by more buyers.

    Get started

    List with your own agent

    Get your home in front of millions of buyers by listing it on Zillow.

    Learn how to do it

    Sell it yourself

    Take full control of how buyers see your home on Zillow by listing For Sale by Owner (FSBO).

    List your home

    What's special

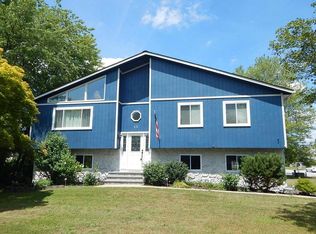
    Modern fixturesModern appliancesModern featuresHome gymWaterproof basement systemAdditional storageBeautiful contemporary split-level home
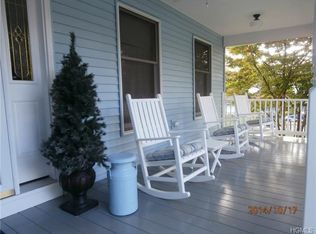
    Welcome to this beautiful contemporary split-level home situated in the desirable town of Wallkill, within the renowned Pine Bush School District. This residence offers a comfortable and stylish living environment, complete with modern features and thoughtful upgrades. As you enter the home, you'll be greeted by a spacious and open floor plan, perfect for both everyday living and entertaining guests. The main level boasts a sizable living area, providing ample space for relaxation and gatherings. The adjacent dining area is ideal for enjoying meals with family and friends, creating a warm and inviting atmosphere. The well-appointed kitchen is a chef's delight, featuring sleek countertops, modern appliances, and plenty of storage space. Whether you're preparing a quick weeknight dinner or hosting a special occasion, this kitchen offers both functionality and style. This home offers four generously sized bedrooms, providing comfortable accommodations for the whole family. Each bedroom is thoughtfully designed, featuring ample natural light and ample storage space. The master bedroom is a true retreat, complete with a walk-in closet and direct access to a beautifully appointed full bathroom. In addition to the full bathroom, the home also features a convenient half bath, ensuring that everyone's needs are met. Both bathrooms offer modern fixtures and finishes, adding a touch of luxury to your daily routine. This property is equipped with a comprehensive security system, offering peace of mind and ensuring the safety of your loved ones and belongings. Additionally, gutter guards have been installed, providing protection against debris buildup and reducing the need for frequent maintenance. The basement of this home is waterproofed, ensuring a dry and usable space that can be customized to suit your needs. Whether you envision a home gym, a playroom, or additional storage, the waterproof basement system allows for endless possibilities. Located in the sought-after town of Wallkill, residents can enjoy a peaceful and friendly community. The Pine Bush School District is known for its excellent educational opportunities, making this home an ideal choice for families. In summary, this contemporary split-level home offers four bedrooms, one and a half baths, a security system, gutter guards, and a waterproof basement system. With its modern features and upgrades, along with its prime location in the Pine Bush School District, this property presents a fantastic opportunity for comfortable and secure living in the town of Wallkill. Additional Information: Amenities:Storage,HeatingFuel:Oil Above Ground,ParkingFeatures:1 Car Attached,

    Zillow last checked:

    Listing updated:

    Listed by:

    Michelle P Gruberger 845-800-3905,

    Real Estate Circuit Inc 845-344-1480

    Bought with:

    Alan G. House JR, 10401327249

    HomeSmart Homes & Estates

    Source: OneKey® MLS as distributed by MLS GRID,MLS#: H6253341MLS Logo

    Facts & features

    Interior

    Bedrooms & bathrooms
    • Bedrooms: 4
    • Bathrooms: 2
    • Full bathrooms: 1
    • 1/2 bathrooms: 1
    Primary bedroom
    • Level: Second
    Bedroom 1
    • Level: Second
    Bedroom 2
    • Level: Second
    Bedroom 3
    • Level: Second
    Bathroom 1
    • Level: Second
    Bonus room
    • Description: Florida sun room with hot tub spa area
    • Level: Lower
    Bonus room
    • Level: Basement
    Dining room
    • Level: First
    Family room
    • Level: Lower
    Kitchen
    • Level: First
    Laundry
    • Level: Basement
    Living room
    • Level: First
    Heating
    • Baseboard, Oil
    Cooling
    • Central Air
    Appliances
    • Included: Dryer, Refrigerator, Washer
    Features
    • Eat-in Kitchen, Entrance Foyer, Formal Dining, High Speed Internet, Pantry, Walk Through Kitchen
    • Flooring: Carpet, Hardwood
    • Windows: Drapes
    • Basement: Unfinished
    • Attic: Dormer
    • Number of fireplaces: 1
    • Fireplace features: Pellet Stove
    Interior area
    • Total structure area: 2,588
    • Total interior livable area: 2,588 sqft

    Property

    Parking
    • Total spaces: 1
    • Parking features: Attached, Driveway, Garage, Off Street, Private
    • Garage spaces: 1
    • Has uncovered spaces: Yes
    Features
    • Levels: Multi/Split,Three Or More
    • Stories: 3
    • Patio & porch: Deck, Patio
    • Has spa: Yes
    Lot
    • Size: 0.36 Acres
    • Features: Level, Near Public Transit, Near School, Near Shops
    Details
    • Parcel number: 3352000920000005018.0000000

    Construction

    Type & style
    • Home type: SingleFamily
    • Architectural style: Contemporary
    • Property subtype: Single Family Residence, Residential
    Condition
    • Actual
    • Year built: 1975
    • Major remodel year: 2020
    Details
    • Builder model: Spilt Level

    Utilities & green energy

    • Sewer: Public Sewer
    • Water: Public
    • Utilities for property: Trash Collection Private

    Community & neighborhood

    Community
    • Community features: Park
    Location
    • Region: Middletown

    Other

    Other facts
    • Listing agreement: Exclusive Right To Sell
    • Listing terms: Cash

    Price history

    DateEventPrice
    1/23/2024Sold$455,000-1.1%$176/sqft
    Source: OneKey® MLS as distributed by MLS GRID #H6253341 Report a problem
    12/1/2023Pending sale$459,900$178/sqft
    Source: OneKey® MLS as distributed by MLS GRID #H6253341 Report a problem
    9/19/2023Listed for sale$459,900$178/sqft
    Source: OneKey® MLS as distributed by MLS GRID #H6253341 Report a problem
    9/8/2023Listing removed--
    Source: OneKey® MLS as distributed by MLS GRID #H6253341 Report a problem
    8/13/2023Listed for sale$459,900$178/sqft
    Source: OneKey® MLS as distributed by MLS GRID #H6253341 Report a problem

    Public tax history

    YearProperty taxesTax assessment
    2025-- $52,400
    2024-- $52,400
    2023-- $52,400
    2022-- $52,400
    2021-- $52,400
    2020-- $52,400 +3.6%
    2019-- $50,600
    2018-- $50,600
    2017$6,963 $50,600
    2016-- $50,600
    2015-- $50,600
    2014-- $50,600
    2013-- $50,600
    2012-- $50,600
    2011-- $50,600
    2010-- $50,600
    2009-- $50,600
    2007-- $50,600
    2006-- $50,600
    2005-- $50,600
    2004-- $50,600
    2002-- $50,600
    2001-- $50,600
    2000-- $50,600

    Find assessor info on the county website

    Neighborhood: Scotchtown

    Nearby schools

    GreatSchools rating
    Schools provided by the listing agent
    • Elementary: Pakanasink Elementary School
    • Middle: Circleville Middle School
    • High: Pine Bush Senior High School

    Source: OneKey® MLS as distributed by MLS GRID. This data may not be complete. We recommend contacting the local school district to confirm school assignments for this home.

    Get a cash offer in 3 minutes
    Find out how much your home could sell for in as little as 3 minutes with a no-obligation cash offer.
    Estimated market value
    $531,600
    Get a cash offer in 3 minutes
    Find out how much your home could sell for in as little as 3 minutes with a no-obligation cash offer.
    Estimated market value
    $531,600