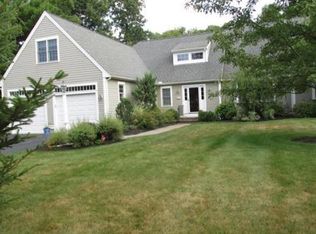
Enjoy easy, low-maintenance living in this beautifully appointed 2-bedroom, 2-bath END UNIT condo in a desirable 55+ community. The thoughtfully designed floor plan offers a spacious first floor primary suite with walk-in closet and generous bath, plus a flexible office or den. Upstairs, an open loft provides the perfect family room, sitting area or additional gathering space, along with a large guest bedroom and full bath. A two-car attached garage and unfinished basement provide ample storage. Outside, relax on the private composite deck and patio overlooking the backyard, while the end-unit setting offers the added bonus of a spacious side yard and extra privacy. Centrally located to enjoy the best of Scituate—beautiful beaches, boating, golf, Scituate Harbor, shopping, dining and more. New W&D, new roof, Soundproof wall btwn units. A wonderful opportunity to enjoy the South Shore lifestyle with comfort and convenience!
Sold for $970,000
$970,000
4 Doctors Hill Dr #4, Scituate, MA 02066
2beds
2,844sqft
Condominium, Townhouse
Built in 2002
-- sqft lot
$-- Zestimate®
$341/sqft
$-- Estimated rent
Home value
Not available
Estimated sales range
Not available
Not available
Zestimate® history
Owner options
List your home for rent
Find your next renter with Zillow Rental Manager. Plus, with online applications, you can quickly screen prospective tenants – for free.
Refinance and save
$5,742/mo
Est. payment
Refinancing to a lower rate could help reduce your monthly payments and save thousands over the life of the loan.
$5,742/mo
Est. payment
Explore your selling options
Work with a Zillow partner agent
Leverage their expertise and Zillow's premium Showcase listings to get your home seen by more buyers.
Get startedList with your own agent
Get your home in front of millions of buyers by listing it on Zillow.
Learn how to do itSell it yourself
Take full control of how buyers see your home on Zillow by listing For Sale by Owner (FSBO).
List your homeWhat's special
Open loftFlexible office or denTwo-car attached garageNew roofGenerous bathLarge guest bedroomWalk-in closet
Zillow last checked:
Listing updated:
Listed by:
Tricia Duffey 781-589-8366,
Conway - Scituate 781-545-4100
Bought with:
Margaret Lamlein
TLC Real Estate
Source: MLS PIN,MLS#: 73583652
Facts & features
Interior
Bedrooms & bathrooms
- Bedrooms: 2
- Bathrooms: 3
- Full bathrooms: 2
- 1/2 bathrooms: 1
- Main level bedrooms: 1
Primary bedroom
- Features: Bathroom - Full, Bathroom - Double Vanity/Sink, Walk-In Closet(s), Flooring - Wall to Wall Carpet
- Level: Main,First
Bedroom 2
- Features: Bathroom - Full, Cathedral Ceiling(s), Walk-In Closet(s), Flooring - Wall to Wall Carpet, Window(s) - Bay/Bow/Box
- Level: Second
Primary bathroom
- Features: Yes
Bathroom 1
- Features: Bathroom - Half, Flooring - Stone/Ceramic Tile
- Level: First
Bathroom 2
- Features: Bathroom - Full, Bathroom - Double Vanity/Sink, Bathroom - With Tub & Shower, Flooring - Stone/Ceramic Tile
- Level: First
Bathroom 3
- Features: Bathroom - Full, Bathroom - Tiled With Tub & Shower, Flooring - Stone/Ceramic Tile
- Level: Second
Dining room
- Level: First
Family room
- Features: Flooring - Wall to Wall Carpet, Balcony - Interior, Recessed Lighting
- Level: Second
Kitchen
- Features: Flooring - Hardwood, Dining Area, Open Floorplan, Slider, Stainless Steel Appliances, Peninsula
- Level: Main,First
Living room
- Features: Cathedral Ceiling(s), Flooring - Hardwood, Exterior Access, Open Floorplan, Recessed Lighting
- Level: Main,First
Heating
- Central, Natural Gas
Cooling
- Central Air
Appliances
- Included: Range, Dishwasher, Microwave, Refrigerator, Washer, Dryer
- Laundry: First Floor, In Unit
Features
- Den
- Flooring: Wood, Tile, Carpet, Flooring - Hardwood
- Windows: Bay/Bow/Box, Insulated Windows, Screens
- Has basement: Yes
- Number of fireplaces: 1
- Fireplace features: Living Room
- Common walls with other units/homes: End Unit
Interior area
- Total structure area: 2,844
- Total interior livable area: 2,844 sqft
- Finished area above ground: 2,844
Property
Parking
- Total spaces: 6
- Parking features: Attached, Garage Door Opener, Workshop in Garage, Off Street, Paved
- Attached garage spaces: 2
- Uncovered spaces: 4
Features
- Patio & porch: Deck, Deck - Composite
- Exterior features: Deck, Deck - Composite, Garden, Screens, Rain Gutters, Professional Landscaping
- Waterfront features: Ocean, 1 to 2 Mile To Beach, Beach Ownership(Public)
Details
- Parcel number: 4425342
- Zoning: res
Construction
Type & style
- Home type: Townhouse
- Property subtype: Condominium, Townhouse
Materials
- Frame
- Roof: Shingle
Condition
- Year built: 2002
Utilities & green energy
- Sewer: Private Sewer
- Water: Public
- Utilities for property: for Gas Range, for Gas Oven
Community & HOA
Community
- Features: Public Transportation, Shopping, Pool, Tennis Court(s), Park, Walk/Jog Trails, Golf, Laundromat, Bike Path, Conservation Area, House of Worship, Marina, Public School, T-Station
HOA
- Services included: Insurance, Road Maintenance, Maintenance Grounds, Snow Removal, Trash
- HOA fee: $760 monthly
Location
- Region: Scituate
Financial & listing details
- Price per square foot: $341/sqft
- Tax assessed value: $883,700
- Annual tax amount: $8,687
- Date on market: 10/24/2026
Price history
| Date | Event | Price |
|---|---|---|
| 11/6/2026 | Sold | $970,000-1%$341/sqft |
Source: MLS PIN #73583652 Report a problem | ||
| 10/16/2026 | Pending sale | $979,999$345/sqft |
Source: MLS PIN #73583652 Report a problem | ||
| 10/4/2026 | Contingent | $979,999$345/sqft |
Source: MLS PIN #73583652 Report a problem | ||
| 9/29/2026 | Listed for sale | $979,999$345/sqft |
Source: MLS PIN #73583652 Report a problem | ||
Public tax history
Tax history is unavailable.
Neighborhood: 02066
Nearby homes
- $1,033,5002 bd3 ba2.9k sqft6 Doctors Hill Dr, Scituate, MA 02066Off Market
- $1,038,0002 bd2 ba3k sqft4 Doctors Hill Dr, Scituate, MA 02066Off Market

- $1,097,1002 bd2 ba2.8k sqft14 Doctors Hill Dr, Scituate, MA 02066Off Market
- $994,3002 bd2 ba2.8k sqft12 Doctors Hill Dr, Scituate, MA 02066Off Market
- $1,034,7002 bd2 ba2.9k sqft3 Doctors Hill Dr, Scituate, MA 02066Off Market
- $838,5002 bd2 ba2.8k sqft5 Doctors Hill Dr, Scituate, MA 02066Sold
- $1,007,2002 bd2 ba2.8k sqft7 Doctors Hill Dr, Scituate, MA 02066Off Market
- $1,029,4002 bd3 ba2.9k sqft9 Doctors Hill Dr, Scituate, MA 02066Off Market
Nearby schools
GreatSchools rating
- 8/10Jenkins Elementary SchoolGrades: K-5Distance: 1.7 mi
- 8/10Gates Intermediate SchoolGrades: 6-8Distance: 0.5 mi
- 9/10Scituate High SchoolGrades: 9-12Distance: 0.8 mi
Schools provided by the listing agent
- Elementary: Cushing
- Middle: Gates
- High: Shs
Source: MLS PIN. This data may not be complete. We recommend contacting the local school district to confirm school assignments for this home.


Get pre-qualified for a loan
At Zillow Home Loans, we can pre-qualify you in as little as 5 minutes with no impact to your credit score.
An equal housing lender. NMLS #10287.
- Massachusetts
- Plymouth County
- Scituate
- 02066
- 4 Doctors Hill Dr Unit 4
