Final Opportunity to own this popular single story, 3-car garage home. The Madison boasts a 3 car garage plus a master on the main with over 1900 sq ft. It offers single story living at its best. Spacious rooms with lots of designer features like quartz counters in kitchen and baths, soft close doors and drawers in the kitchen, trash can pull out cabinet, pendant lights over the kitchen island, upgraded tile flooring in all baths and laundry room, tile shower in the owner's bath and extended Revwood laminate plank Floors throughout the main living areas. Family room has a gas log fireplace that can be activated with just a flip of the switch! Stainless steel appliances including a gas range, microwave and dishwasher. A very impressive kitchen island/bar is the center piece to this eye-popping open concept. The laundry room is extremely roomy. The covered back patio leads out to level back yard. This home comes complete with lots of energy saving features and our “Home-Is-Connected” Smart Home Technology! Great open floor plan with 4 bedrooms and 3 baths, all on one level. Call the listing agent for details.
Sold for $359,425
$359,425
4 Dodd Trl, Greenville, SC 29605
4beds
1,941sqft
Single Family Residence, Residential
Built in 2023
10,018 Square Feet Lot
$373,100 Zestimate®
$185/sqft
$2,344 Estimated rent
Home value
$373,100
$354,000 - $392,000
$2,344/mo
Zestimate® history
Owner options
List your home for rent
$2,344/mo
Rent Zestimate®
Find your next renter with Zillow Rental Manager. Plus, with online applications, you can quickly screen prospective tenants – for free.
$2,344/mo
Rent Zestimate®
Refinance and save
$2,195/mo
Est. payment
Refinancing to a lower rate could help reduce your monthly payments and save thousands over the life of the loan.
$2,195/mo
Est. payment
Explore your selling options
Work with a Zillow partner agent
Leverage their expertise and Zillow's premium Showcase listings to get your home seen by more buyers.
Get startedList with your own agent
Get your home in front of millions of buyers by listing it on Zillow.
Learn how to do itSell it yourself
Take full control of how buyers see your home on Zillow by listing For Sale by Owner (FSBO).
List your homeWhat's special
Gas log fireplaceOpen floor planSingle story livingCovered back patioPendant lightsSpacious roomsUpgraded tile flooring
Zillow last checked:
Listing updated:
Listed by:
Mark Katarzynski 814-397-6880,
D.R. Horton,
John Pence,
D.R. Horton
Bought with:
Bryan Dunleavy
EXP Realty LLC
Source: Greater Greenville AOR,MLS#: 1508070
Facts & features
Interior
Bedrooms & bathrooms
- Bedrooms: 4
- Bathrooms: 3
- Full bathrooms: 3
- Main level bathrooms: 3
- Main level bedrooms: 4
Rooms
- Room types: Laundry
Primary bedroom
- Area: 208
- Dimensions: 16 x 13
Bedroom 2
- Area: 121
- Dimensions: 11 x 11
Bedroom 3
- Area: 120
- Dimensions: 12 x 10
Bedroom 4
- Area: 121
- Dimensions: 11 x 11
Primary bathroom
- Features: Double Sink, Full Bath, Shower Only, Walk-In Closet(s)
- Level: Main
Kitchen
- Area: 165
- Dimensions: 15 x 11
Living room
- Area: 342
- Dimensions: 19 x 18
Heating
- Forced Air, Natural Gas
Cooling
- Central Air, Electric
Appliances
- Included: Dishwasher, Disposal, Free-Standing Gas Range, Microwave, Gas Water Heater, Tankless Water Heater
- Laundry: 1st Floor, Walk-in, Electric Dryer Hookup, Laundry Room
Features
- High Ceilings, Ceiling Smooth, Open Floorplan, Walk-In Closet(s), Countertops – Quartz, Pantry, Radon System
- Flooring: Carpet, Ceramic Tile, Laminate, Vinyl
- Windows: Tilt Out Windows, Vinyl/Aluminum Trim, Insulated Windows
- Basement: None
- Attic: Pull Down Stairs
- Number of fireplaces: 1
- Fireplace features: Gas Log
Interior area
- Total structure area: 1,941
- Total interior livable area: 1,941 sqft
Property
Parking
- Total spaces: 3
- Parking features: Attached, Garage Door Opener, Paved
- Attached garage spaces: 3
- Has uncovered spaces: Yes
Features
- Levels: One
- Stories: 1
- Patio & porch: Patio, Rear Porch
Lot
- Size: 10,018 Square Feet
- Features: Sidewalk, 1/2 Acre or Less
- Topography: Level
Details
- Parcel number: 0583020100601
Construction
Type & style
- Home type: SingleFamily
- Architectural style: Ranch,Traditional,Craftsman
- Property subtype: Single Family Residence, Residential
Materials
- Brick Veneer, Vinyl Siding
- Foundation: Slab
- Roof: Architectural
Condition
- To Be Built
- New construction: Yes
- Year built: 2023
Details
- Builder model: Madison C4
- Builder name: D R Horton
Utilities & green energy
- Sewer: Public Sewer
- Water: Public
- Utilities for property: Cable Available, Underground Utilities
Community & HOA
Community
- Features: Common Areas, Street Lights, Playground, Pool, Sidewalks, Community Center
- Security: Smoke Detector(s)
- Subdivision: Harrington
HOA
- Has HOA: Yes
- Services included: None
Location
- Region: Greenville
Financial & listing details
- Price per square foot: $185/sqft
- Tax assessed value: $338,480
- Annual tax amount: $1,997
- Date on market: 9/13/2023
- Listing terms: USDA Loan
Price history
| Date | Event | Price |
|---|---|---|
| 1/26/2024 | Sold | $359,425+0.1%$185/sqft |
Source:  Greater Greenville AOR #1508070 Report a problem Greater Greenville AOR #1508070 Report a problem | ||
| 9/18/2023 | Contingent | $359,245$185/sqft |
Source: Greater Greenville AOR #1508070 Report a problem | ||
| 9/13/2023 | Listed for sale | $359,245$185/sqft |
Source: Greater Greenville AOR #1508070 Report a problem | ||
Public tax history
| Year | Property taxes | Tax assessment |
|---|---|---|
| 2025 | $1,997 +10.8% | $338,480 -2.8% |
| 2024 | $1,803 +1065.4% | $348,310 +770.8% |
| 2023 | $155 +4.4% | $40,000 |
| 2022 | $148 +2% | $40,000 |
| 2021 | $145 | $40,000 |
Find assessor info on the county website
Neighborhood: 29605
Nearby homes
- $349,9004 bd3 ba1.9k sqft2 Dodd Trl, Greenville, SC 29605Sold

- $357,1003 bd2 ba2.2k sqft6 Dodd Trl, Greenville, SC 29605Off Market
- $361,6553 bd3 ba2.3k sqft304 Pickford Way, Greenville, SC 29605Sold
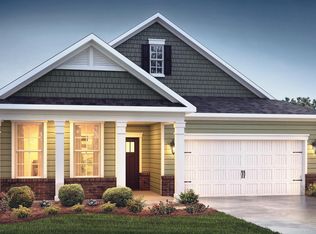
- $357,1004 bd3 ba2k sqft125 Dodd Trl, Greenville, SC 29605Off Market
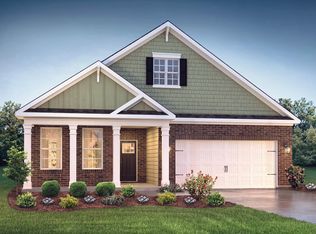
- $364,7003 bd2 ba1.9k sqft165 Dodd Trl, Greenville, SC 29605Off Market
- $359,8003 bd2 ba1.9k sqft133 Dodd Trl, Greenville, SC 29605Off Market
- $341,9003 bd2 ba1.6k sqft169 Dodd Trl, Greenville, SC 29605Off Market
- $324,6303 bd2 ba1.7k sqft313 Pickford Way, Greenville, SC 29605Sold
Nearby schools
GreatSchools rating
- 4/10Robert E. Cashion Elementary SchoolGrades: PK-5Distance: 0.6 mi
- 5/10Woodmont Middle SchoolGrades: 6-8Distance: 4.5 mi
- 7/10Woodmont High SchoolGrades: 9-12Distance: 3.2 mi
Schools provided by the listing agent
- Elementary: Robert Cashion
- Middle: Woodmont
- High: Southside
Source: Greater Greenville AOR. This data may not be complete. We recommend contacting the local school district to confirm school assignments for this home.
Get a cash offer in 3 minutes
Find out how much your home could sell for in as little as 3 minutes with a no-obligation cash offer.
Estimated market value
$373,100
Get a cash offer in 3 minutes
Find out how much your home could sell for in as little as 3 minutes with a no-obligation cash offer.
Estimated market value
$373,100
