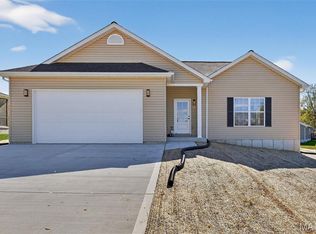
Discover this beautifully crafted new construction ranch home featuring 3 bedrooms & 2 baths in Jonesburg, Missouri. This brand-new 1,425-square-foot residence is set on a quiet cul-de-sac and features a spacious open layout that blends comfort, style, and modern amenities. As you step inside, you'll notice the spacious living room, where the open floor plan immediately creates a sense of space and connection and flows seamlessly into the breakfast room, making it an ideal setting for everyday living. Just beyond, the kitchen showcases 42-inch soft close cabinets with crown molding, beautiful white Quartz countertops, a pantry, and stainless steel appliances including an electric range, microwave, and dishwasher. With 9-foot ceilings and LED lighting throughout, the main living area feels bright, open, and welcoming. Down the hall, you’ll find three well-designed bedrooms, each equipped with a ceiling fan. The deluxe primary suite features a beautifully finished bathroom with a separate shower with door and a double vanity. The second full bathroom also includes a double vanity, offering excellent convenience. Laminate flooring runs throughout the main living spaces, and the main-floor laundry room includes wired shelving for added function. The extra-wide driveway and fully finished and insulated two-car garage provides extra outlets, keypad entry and two remotes for the garage door opener adds everyday convenience. The basement includes an egress window, a rough-in for a future bathroom, and a sump pump, giving you great potential for additional finished space. A 12’ x 10’ deck has just recently been competed, photos to come. The home is equipped with a reliable Lennox heating and cooling system, as well as a 2-10 Home Warranty will be included for peace of mind. Features a level, oversized lot. The front and back property will be aqua seeded to complete the exterior leaving nothing for you to do but move in and make it your own.
Closed
Listed by: Sunshine Realty • Evelyn M Krazer • 314-283-1501
Bought with: Main St. Real Estate
Price Unknown
4 Dogwood Ct, Jonesburg, MO 63351
3beds
1,425sqft
Single Family Residence
Built in 2025
10,519 Square Feet Lot
$290,500 Zestimate®
$--/sqft
$2,103 Estimated rent
Home value
$290,500
Estimated sales range
Not available
$2,103/mo
Zestimate® history
Owner options
List your home for rent
$2,103/mo
Rent Zestimate®
Find your next renter with Zillow Rental Manager. Plus, with online applications, you can quickly screen prospective tenants – for free.
$2,103/mo
Rent Zestimate®
Refinance and save
Refinancing to a lower rate could help reduce your monthly payments and save thousands over the life of the loan.
Explore your selling options
Work with a Zillow partner agent
Leverage their expertise and Zillow's premium Showcase listings to get your home seen by more buyers.
Get startedList with your own agent
Get your home in front of millions of buyers by listing it on Zillow.
Learn how to do itSell it yourself
Take full control of how buyers see your home on Zillow by listing For Sale by Owner (FSBO).
List your homeWhat's special
Quiet cul-de-sacBeautiful white quartz countertopsOpen floor planSpacious open layoutExtra-wide drivewayDeluxe primary suiteLevel oversized lot
Zillow last checked:
Listing updated:
Listed by:
Evelyn M Krazer 314-283-1501,
Sunshine Realty
Bought with:
Stacey Blondin, 2017043328
Main St. Real Estate
Source: MARIS,MLS#: 25080838 Originating MLS: St. Louis Association of REALTORS
Originating MLS: St. Louis Association of REALTORSFacts & features
Interior
Bedrooms & bathrooms
- Bedrooms: 3
- Bathrooms: 2
- Full bathrooms: 2
- Main level bathrooms: 2
- Main level bedrooms: 3
Primary bedroom
- Features: Floor Covering: Laminate
- Level: Main
- Area: 156
- Dimensions: 13x12
Bedroom 2
- Features: Floor Covering: Laminate
- Level: Main
- Area: 120
- Dimensions: 12x10
Bedroom 3
- Features: Floor Covering: Laminate
- Level: Main
- Area: 132
- Dimensions: 12x11
Breakfast room
- Features: Floor Covering: Laminate
- Level: Main
- Area: 135
- Dimensions: 15x9
Kitchen
- Features: Floor Covering: Laminate
- Level: Main
- Area: 110
- Dimensions: 11x10
Living room
- Features: Floor Covering: Laminate
- Level: Main
- Area: 195
- Dimensions: 15x13
Heating
- Forced Air, Natural Gas
Cooling
- Ceiling Fan(s), Central Air
Appliances
- Included: Stainless Steel Appliance(s), Dishwasher, Microwave, Electric Oven
- Laundry: Main Level
Features
- Breakfast Room, Ceiling Fan(s), Custom Cabinetry, Eat-in Kitchen, High Ceilings, Kitchen/Dining Room Combo, Open Floorplan, Pantry, Recessed Lighting, Separate Shower, Solid Surface Countertop(s), Stone Counters, Walk-In Closet(s)
- Flooring: Laminate
- Doors: Panel Door(s), Sliding Doors
- Windows: Insulated Windows, Tilt-In Windows
- Basement: Concrete,Full,Sump Pump
- Has fireplace: No
Interior area
- Total interior livable area: 1,425 sqft
- Finished area above ground: 1,425
Property
Parking
- Total spaces: 2
- Parking features: Attached, Concrete, Covered, Driveway, Garage, Garage Door Opener, Garage Faces Front
- Attached garage spaces: 2
- Has uncovered spaces: Yes
Features
- Levels: One
- Patio & porch: Deck, Front Porch
Lot
- Size: 10,519 Square Feet
- Features: Cul-De-Sac, Level, Pie Shaped Lot
Details
- Parcel number: 163.007002004001.010
- Special conditions: Standard
Construction
Type & style
- Home type: SingleFamily
- Architectural style: Ranch,Traditional
- Property subtype: Single Family Residence
Materials
- Concrete, Frame, Vinyl Siding
- Foundation: Concrete Perimeter
- Roof: Shingle
Condition
- New Construction
- New construction: Yes
- Year built: 2025
Details
- Builder name: Asag Enterprises Llc
- Warranty included: Yes
Utilities & green energy
- Electric: 220 Volts
- Sewer: Public Sewer
- Water: Public
- Utilities for property: Underground Utilities
Community & HOA
Community
- Subdivision: Sunset Estate
HOA
- Has HOA: No
Location
- Region: Jonesburg
Financial & listing details
- Annual tax amount: $191
- Date on market: 12/12/2025
- Cumulative days on market: 66 days
- Listing terms: Cash,Conventional,FHA,USDA Loan,VA Loan
- Ownership: Private
Price history
| Date | Event | Price |
|---|---|---|
| 3/19/2026 | Sold | -- |
Source:  MARIS #25080838 Report a problem MARIS #25080838 Report a problem | ||
| 2/18/2026 | Pending sale | $289,000$203/sqft |
Source: MARIS #25080838 Report a problem | ||
| 12/12/2025 | Listed for sale | $289,000$203/sqft |
Source: MARIS #25080838 Report a problem | ||
Public tax history
Tax history is unavailable.
Neighborhood: 63351
Nearby homes
- $226,200-- bd-- ba-- sqftDogwood Ct, Jonesburg, MO 63351Off Market
- $226,200-- bd-- ba-- sqftDogwood Ct, Jonesburg, MO 63351Off Market
- $--3 bd2 ba1.3k sqft6 Dogwood Ct, Jonesburg, MO 63351Sold
- $282,200-- bd-- ba-- sqftDogwood Ct, Jonesburg, MO 63351Off Market
- $--3 bd2 ba1.2k sqft2 Redbud Cir, Jonesburg, MO 63351Sold
- $226,200-- bd-- ba-- sqftDogwood Ct, Jonesburg, MO 63351Off Market
- $293,5003 bd2 ba1.3k sqft3 Redbud Cir, Jonesburg, MO 63351Off Market
- $16,000-- bd-- ba-- sqftCedar St, Jonesburg, MO 63351Off Market
Nearby schools
GreatSchools rating
- 6/10Jonesburg Elementary SchoolGrades: PK-5Distance: 0.3 mi
- 3/10Montgomery County Middle SchoolGrades: 6-8Distance: 17.9 mi
- 8/10Montgomery Co. High SchoolGrades: 9-12Distance: 11.9 mi
Schools provided by the listing agent
- Elementary: Jonesburg Elem.
- Middle: Montgomery Co. Middle
- High: Montgomery Co. High
Source: MARIS. This data may not be complete. We recommend contacting the local school district to confirm school assignments for this home.
- Missouri
- Montgomery County
- Jonesburg
- 63351
- 4 Dogwood Ct
