Welcome to the desirable Pheasant Run Adult community! LOW TAXES,LOW HOA.This charming home offers a perfect blend of comfort, convenience, and versatility. With 2 bedrooms and 2 full baths, including a unique loft area with a full bath, this residence is ideal for those seeking a flexible living space for caretakers or accommodating overnight guests.
As you step inside, you'll be greeted by a modern and well-appointed kitchen. The sleek stainless steel appliances beautifully complement the elegant quartz countertops and backsplash, creating a stylish and functional culinary haven. The dining and living room area boasts stunning laminate floors, adding warmth and sophistication to the living space. The master bedroom showcases brand new carpets, providing a plush and cozy retreat for relaxation. Meanwhile, the second bedroom features laminate flooring, offering durability and easy maintenance. This versatile room can serve as a bedroom, home office, or hobby space to suit your needs.
Step outside into the tranquil backyard, where nature surrounds you. The wooded backdrop creates a serene atmosphere, ensuring privacy and tranquility. The fenced-in paver patio offers a delightful space for outdoor gatherings, barbecues, or simply unwinding in the fresh air.
Pheasant Run at Barnegat offers plenty of on-site amenities to keep residents healthy and active including a 4,500 square-foot clubhouse with hobby and game rooms and a large heated outdoor saltwater pool. Active retirees can enjoy numerous social activities such as a card and game room, billiards, pottery, arts and crafts, and sewing or just enjoy a pleasant walk through the beautifully manicured grounds. For those residents who are interested in activities that are more physical, such amenities include tennis, bocce ball and shuffleboard.
Don't miss this opportunity to own a stunning home in the sought-after Pheasant Run Adult community. Schedule your showing today and experience the comfortable, versatile, and vibrant lifestyle this home has to offer.
Sold for $350,000
$350,000
4 Dogwood Drive, Barnegat, NJ 08005
2beds
1,784sqft
Adult Community
Built in 1988
5,227 Square Feet Lot
$423,900 Zestimate®
$196/sqft
$2,946 Estimated rent
Home value
$423,900
$403,000 - $449,000
$2,946/mo
Zestimate® history
Owner options
List your home for rent
$2,946/mo
Rent Zestimate®
Find your next renter with Zillow Rental Manager. Plus, with online applications, you can quickly screen prospective tenants – for free.
$2,946/mo
Rent Zestimate®
Refinance and save
$2,419/mo
Est. payment
Refinancing to a lower rate could help reduce your monthly payments and save thousands over the life of the loan.
$2,419/mo
Est. payment
Explore your selling options
Work with a Zillow partner agent
Leverage their expertise and Zillow's premium Showcase listings to get your home seen by more buyers.
Get startedList with your own agent
Get your home in front of millions of buyers by listing it on Zillow.
Learn how to do itSell it yourself
Take full control of how buyers see your home on Zillow by listing For Sale by Owner (FSBO).
List your homeWhat's special
Tranquil backyardFenced-in paver patioPheasant runHobby spaceBocce ballSleek stainless steel appliancesLaminate flooring
Zillow last checked:
Listing updated:
Listed by:
Nancy Phander 732-267-1442,
Coldwell Banker Flanagan Realty
Bought with:
Nancy Phander, 1865821
Coldwell Banker Flanagan Realty
Source: MoreMLS,MLS#: 22317006
Facts & features
Interior
Bedrooms & bathrooms
- Bedrooms: 2
- Bathrooms: 3
- Full bathrooms: 2
- 1/2 bathrooms: 1
Rooms
- Room types: Loft
Bedroom
- Description: Guest Bedroom
- Area: 176.8
- Dimensions: 13.6 x 13
Bathroom
- Description: Full Bathroom
Bathroom
- Description: Half Bath
Other
- Area: 195.64
- Dimensions: 14.6 x 13.4
Other
- Description: Full Bath
Dining room
- Area: 127.2
- Dimensions: 12 x 10.6
Kitchen
- Area: 180
- Dimensions: 15 x 12
Living room
- Area: 266.6
- Dimensions: 17.2 x 15.5
Loft
- Area: 205.2
- Dimensions: 19 x 10.8
Heating
- Natural Gas, Forced Air
Cooling
- Central Air
Features
- Ceilings - 9Ft+ 1st Flr, Dec Molding
- Attic: Pull Down Stairs
- Number of fireplaces: 1
Interior area
- Total structure area: 1,784
- Total interior livable area: 1,784 sqft
Property
Parking
- Total spaces: 1
- Parking features: Driveway
- Garage spaces: 1
- Has uncovered spaces: Yes
Features
- Stories: 2
- Pool features: Community, Salt Water
Lot
- Size: 5,227 Square Feet
- Features: Back to Woods
Details
- Parcel number: 01000930200002
- Zoning description: Residential
Construction
Type & style
- Home type: SingleFamily
- Property subtype: Adult Community
Materials
- Foundation: Slab
Condition
- New construction: No
- Year built: 1988
Utilities & green energy
- Sewer: Public Sewer
Community & HOA
Community
- Senior community: Yes
- Subdivision: Pheasant Run
HOA
- Has HOA: Yes
- Services included: Trash, Lawn Maintenance, Pool, Snow Removal
- HOA fee: $85 monthly
Location
- Region: Barnegat
Financial & listing details
- Price per square foot: $196/sqft
- Tax assessed value: $164,000
- Annual tax amount: $4,620
- Date on market: 8/28/2023
- Inclusions: Washer, Blinds/Shades, Ceiling Fan(s), Dishwasher, Dryer, Microwave, Stove, Refrigerator, Attic Fan, Gas Cooking
- Exclusions: Any personal items
Price history
| Date | Event | Price |
|---|---|---|
| 10/27/2023 | Sold | $350,000-5.4%$196/sqft |
Source:  MoreMLS #22317006 Report a problem MoreMLS #22317006 Report a problem | ||
| 9/21/2023 | Pending sale | $370,000$207/sqft |
Source: MoreMLS #22317006 Report a problem | ||
| 9/6/2023 | Price change | $370,000-3.9%$207/sqft |
Source: MoreMLS #22317006 Report a problem | ||
| 8/28/2023 | Listed for sale | $385,000$216/sqft |
Source: MoreMLS #22317006 Report a problem | ||
| 8/24/2023 | Pending sale | $385,000$216/sqft |
Source: MoreMLS #22317006 Report a problem | ||
| 8/14/2023 | Price change | $385,000-3.8%$216/sqft |
Source: MoreMLS #22317006 Report a problem | ||
| 6/22/2023 | Listed for sale | $400,000+90.5%$224/sqft |
Source: MoreMLS #22317006 Report a problem | ||
| 8/15/2007 | Sold | $210,000+31.6%$118/sqft |
Source: Public Record Report a problem | ||
| 9/27/2002 | Sold | $159,600+53.5%$89/sqft |
Source: Public Record Report a problem | ||
| 12/1/1993 | Sold | $104,000$58/sqft |
Source: Public Record Report a problem | ||
Public tax history
| Year | Property taxes | Tax assessment |
|---|---|---|
| 2023 | $4,370 +0.5% | $164,000 |
| 2022 | $4,349 | $164,000 |
| 2021 | $4,349 +2.1% | $164,000 |
| 2020 | $4,260 +0.8% | $164,000 |
| 2019 | $4,226 +1.8% | $164,000 |
| 2018 | $4,152 +2.2% | $164,000 |
| 2017 | $4,062 +3.5% | $164,000 |
| 2016 | $3,925 +2.8% | $164,000 |
| 2015 | $3,819 +2.8% | $164,000 |
| 2014 | $3,714 -4.6% | $164,000 |
| 2013 | $3,893 -0.2% | $164,000 +0.8% |
| 2012 | $3,900 -14.1% | $162,700 |
| 2011 | $4,540 +16.5% | $162,700 -32.1% |
| 2010 | $3,898 -0.2% | $239,600 |
| 2009 | $3,908 +2.3% | $239,600 |
| 2008 | $3,819 | $239,600 +119% |
| 2002 | -- | $109,400 |
| 2001 | -- | $109,400 |
Find assessor info on the county website
Neighborhood: Barnegat Estates
Nearby homes
- $384,4002 bd2 ba1.3k sqft6 Dogwood Dr, Barnegat, NJ 08005Off Market
- $352,1002 bd2 ba1.3k sqft2 Dogwood Dr, Barnegat, NJ 08005Off Market
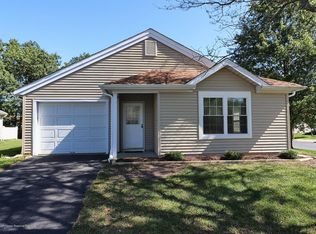
- $782,9004 bd3 ba2.7k sqft6 Kimberly, Matawan, NJ 07747Off Market
- $761,9003 bd3 ba2.5k sqft6 Kimberly Dr., Matawan, NJ 07747Off Market
- $299,0002 bd2 ba1.1k sqft8 Dogwood Dr, Barnegat, NJ 08005Off Market
- $338,1002 bd2 ba1.4k sqft3 Dogwood Dr, Barnegat, NJ 08005Off Market
- $328,0002 bd2 ba1.3k sqft1 Dogwood Dr, Barnegat, NJ 08005Off Market
- $340,4002 bd2 ba1.3k sqft10 Dogwood Dr, Barnegat, NJ 08005Off Market
Nearby schools
GreatSchools rating
- NACecil S Collins Elementary SchoolGrades: K-2Distance: 1.7 mi
- 4/10Russell O Brackman Middle SchoolGrades: 7-8Distance: 1.9 mi
- 3/10Barnegat High SchoolGrades: 9-12Distance: 2 mi
Schools provided by the listing agent
- Middle: Russ Brackman
Source: MoreMLS. This data may not be complete. We recommend contacting the local school district to confirm school assignments for this home.
Get a cash offer in 3 minutes
Find out how much your home could sell for in as little as 3 minutes with a no-obligation cash offer.
Estimated market value
$423,900
Get a cash offer in 3 minutes
Find out how much your home could sell for in as little as 3 minutes with a no-obligation cash offer.
Estimated market value
$423,900
- New Jersey
- Ocean County
- Barnegat
- 08005
- Barnegat Estates
- 4 Dogwood Drive
Nearby cities
Nearby neighborhoods
Nearby zip codes
Other Barnegat Topics
