NEW CONSTRUCTION!! Gorgeous New England style ranch on your own private one-acre lot and a wide-open floor plan. Commuting distance to NYC. This home provides you with ample single-floor living space boasting four large bedrooms, oversized windows, quartz countertops, hardwood floors throughout, and modern finishes. The heart of the home provides a spacious gourmet kitchen fit for a chef, large island, custom built in cabinetry, all opening to a large dining room and living room with a gas fireplace. The home is near lakes, beautiful parks, close to shopping areas nestled in the heart of a residential community that is far more affordable than surrounding towns due to lower tax rates in Danbury. Why pay expensive HOA fees, share walls with your neighbors, and deal with busy streets and perpetual construction when you can have your very own turnkey single-family home for the same price? Includes a master ensuite with walk in marble shower, elegant soaker tub, double sinks, a second large full bath also with custom tile work and double sinks, beautifully crafted walk-in closet in the master bedroom, French doors to a beautifully constructed one-story deck, powder room, mudroom, and laundry room complete with counters and sink! Bring your creative side as both lower and upper level finishing options are endless for expanded living space including potential for a dedicated office, bonus room, playroom, exercise area, and a large walkout basement.
Sold for $882,000
$882,000
4 Dogwood Drive, Danbury, CT 06811
4beds
2,500sqft
Single Family Residence
Built in 2024
0.91 Acres Lot
$971,900 Zestimate®
$353/sqft
$4,257 Estimated rent
Home value
$971,900
$923,000 - $1.02M
$4,257/mo
Zestimate® history
Owner options
List your home for rent
$4,257/mo
Rent Zestimate®
Find your next renter with Zillow Rental Manager. Plus, with online applications, you can quickly screen prospective tenants – for free.
$4,257/mo
Rent Zestimate®
Refinance and save
$4,971/mo
Est. payment
Refinancing to a lower rate could help reduce your monthly payments and save thousands over the life of the loan.
$4,971/mo
Est. payment
Explore your selling options
Work with a Zillow partner agent
Leverage their expertise and Zillow's premium Showcase listings to get your home seen by more buyers.
Get startedList with your own agent
Get your home in front of millions of buyers by listing it on Zillow.
Learn how to do itSell it yourself
Take full control of how buyers see your home on Zillow by listing For Sale by Owner (FSBO).
List your homeWhat's special
Zillow last checked:
Listing updated:
Listed by:
Jason Saphire 877-249-5478,
www.HomeZu.com 877-249-5478
Bought with:
Catherine Mollenthiel, REB.0791203
Dream House Realty
Source: Smart MLS,MLS#: 24036711
Facts & features
Interior
Bedrooms & bathrooms
- Bedrooms: 4
- Bathrooms: 3
- Full bathrooms: 2
- 1/2 bathrooms: 1
Primary bedroom
- Features: Full Bath, Walk-In Closet(s), Hardwood Floor
- Level: Main
- Area: 225 Square Feet
- Dimensions: 15 x 15
Bedroom
- Features: Walk-In Closet(s), Hardwood Floor
- Level: Main
- Area: 165 Square Feet
- Dimensions: 15 x 11
Bedroom
- Features: Walk-In Closet(s), Hardwood Floor
- Level: Main
- Area: 154 Square Feet
- Dimensions: 14 x 11
Bedroom
- Features: Walk-In Closet(s), Hardwood Floor
- Level: Main
- Area: 182 Square Feet
- Dimensions: 13 x 14
Dining room
- Features: Hardwood Floor
- Level: Main
- Area: 224 Square Feet
- Dimensions: 16 x 14
Kitchen
- Features: Built-in Features, Dining Area, Hardwood Floor
- Level: Main
- Area: 238 Square Feet
- Dimensions: 14 x 17
Living room
- Features: Fireplace, Hardwood Floor
- Level: Main
- Area: 306 Square Feet
- Dimensions: 18 x 17
Heating
- Forced Air, Propane
Cooling
- Central Air
Appliances
- Included: Gas Range, Oven/Range, Microwave, Range Hood, Refrigerator, Dishwasher, Water Heater, Tankless Water Heater
- Laundry: Main Level
Features
- Wired for Data, Open Floorplan
- Doors: French Doors
- Basement: Full,Sump Pump,Storage Space,Interior Entry,Concrete
- Attic: Crawl Space,Walk-up
- Number of fireplaces: 1
- Fireplace features: Insert
Interior area
- Total structure area: 2,500
- Total interior livable area: 2,500 sqft
- Finished area above ground: 2,500
Property
Parking
- Total spaces: 2
- Parking features: Attached, Garage Door Opener
- Attached garage spaces: 2
Features
- Patio & porch: Deck
- Exterior features: Sidewalk, Rain Gutters, Lighting
- Has view: Yes
- View description: City
Lot
- Size: 0.91 Acres
- Features: Level
Details
- Parcel number: 71760
- Zoning: RA40
Construction
Type & style
- Home type: SingleFamily
- Architectural style: Ranch
- Property subtype: Single Family Residence
Materials
- Shake Siding, Clapboard, Vinyl Siding
- Foundation: Concrete Perimeter
- Roof: Asphalt
Condition
- Completed/Never Occupied
- Year built: 2024
Details
- Warranty included: Yes
Utilities & green energy
- Sewer: Septic Tank
- Water: Well
Green energy
- Green verification: ENERGY STAR Certified Homes, Home Energy Score
- Energy efficient items: Insulation, Thermostat
Community & HOA
Community
- Features: Basketball Court, Golf, Lake, Park, Playground, Public Rec Facilities, Shopping/Mall, Tennis Court(s)
HOA
- Has HOA: No
Location
- Region: Danbury
Financial & listing details
- Price per square foot: $353/sqft
- Tax assessed value: $80,500
- Annual tax amount: $1,967
- Date on market: 8/1/2024
Price history
| Date | Event | Price |
|---|---|---|
| 10/3/2024 | Sold | $882,000-0.8%$353/sqft |
Source:  Smart MLS #24036711 Report a problem Smart MLS #24036711 Report a problem | ||
| 7/31/2024 | Listed for sale | $889,000+628.7%$356/sqft |
Source: Smart MLS #24036711 Report a problem | ||
| 3/31/2023 | Sold | $122,000+22.1%$49/sqft |
Source: Smart MLS #170550724 Report a problem | ||
| 3/16/2023 | Listed for sale | $99,900$40/sqft |
Source:  William Raveis Real Estate, Mortgage & Insurance #170550724 Report a problem William Raveis Real Estate, Mortgage & Insurance #170550724 Report a problem | ||
| 3/16/2023 | Contingent | $99,900$40/sqft |
Source: Smart MLS #170550724 Report a problem | ||
| 2/20/2023 | Pending sale | $99,900$40/sqft |
Source: William Raveis Real Estate, Mortgage & Insurance Report a problem | ||
| 2/16/2023 | Listed for sale | $99,900-68.3%$40/sqft |
Source: Smart MLS #170550724 Report a problem | ||
| 11/1/2000 | Sold | $315,000$126/sqft |
Source: Public Record Report a problem | ||
Public tax history
| Year | Property taxes | Tax assessment |
|---|---|---|
| 2025 | $14,540 +639.2% | $581,840 +622.8% |
| 2024 | $1,967 +4.7% | $80,500 |
| 2023 | $1,878 -14.6% | $80,500 +3.3% |
| 2022 | $2,198 +2.2% | $77,900 |
| 2021 | $2,150 | $77,900 |
| 2020 | $2,150 | $77,900 |
| 2019 | $2,150 | $77,900 |
| 2018 | $2,150 +0.1% | $77,900 +5% |
| 2017 | $2,148 +0.9% | $74,200 |
| 2016 | $2,128 +1.5% | $74,200 |
| 2015 | $2,097 +37.1% | $74,200 +6.9% |
| 2006 | $1,530 -11.3% | $69,400 |
| 2004 | $1,725 +2.3% | $69,400 |
| 2003 | $1,686 +28% | $69,400 +28% |
| 2001 | $1,317 +17% | $54,200 |
| 2000 | $1,126 -8.9% | $54,200 -8.9% |
| 1999 | $1,236 | $59,500 |
Find assessor info on the county website
Neighborhood: 06811
Nearby homes
- $592,3003 bd2 ba2k sqft13 Crest Rd, Danbury, CT 06811Off Market
- $722,3004 bd4 ba3.2k sqft2 Dogwood Dr, Danbury, CT 06811Off Market
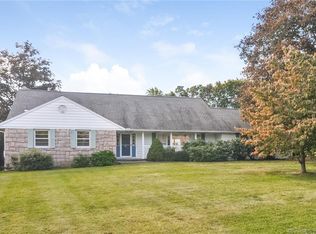
- $575,0004 bd3 ba2.4k sqft6 Dogwood Dr, Danbury, CT 06811Sold
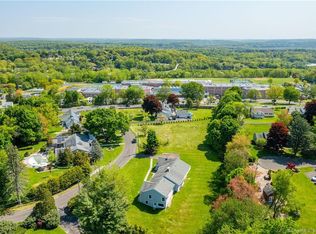
- $430,0003 bd2 ba2.5k sqft56 Clapboard Ridge Rd, Danbury, CT 06811Sold
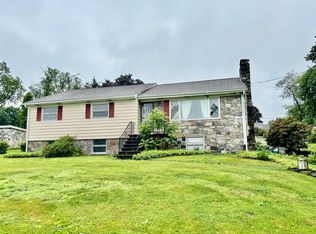
- $806,0004 bd4 ba3.1k sqft3 Dogwood Dr, Danbury, CT 06811Off Market
- $687,3003 bd3 ba2.5k sqft1 Dogwood Dr, Danbury, CT 06811Off Market
- $597,3003 bd2 ba1.2k sqft11 Crest Rd, Danbury, CT 06811Off Market
- $632,3004 bd2 ba1.6k sqft54 Clapboard Ridge Rd, Danbury, CT 06811Off Market
Nearby schools
GreatSchools rating
- 4/10King Street Primary SchoolGrades: K-3Distance: 1.5 mi
- 2/10Broadview Middle SchoolGrades: 6-8Distance: 1.8 mi
- 2/10Danbury High SchoolGrades: 9-12Distance: 0.2 mi
Schools provided by the listing agent
- Elementary: King Street
- High: Danbury
Source: Smart MLS. This data may not be complete. We recommend contacting the local school district to confirm school assignments for this home.


Get pre-qualified for a loan
At Zillow Home Loans, we can pre-qualify you in as little as 5 minutes with no impact to your credit score.An equal housing lender. NMLS #10287.
Sell for more on Zillow
Get a Zillow Showcase℠ listing at no additional cost and you could sell for .
$971,900
2% more
+$19,438
With Zillow Showcase(estimated)
$991,338
- Connecticut
- Fairfield County
- Danbury
- 06811
- 4 Dogwood Drive
Nearby cities
Nearby zip codes
Other Danbury Topics
