Luxury New Construction-Priced Below Replacement Costs! Set on a landscaped level almost one-acre lot, this exquisite property offers the ultimate in luxury living. Designed with modern elegance and functionality in mind, the home boasts three expansive levels of living space featuring six spacious bedrooms and seven and a half pristine baths. Upon entry, you’re greeted by soaring ceilings and sun-drenched interiors, enhanced by walls of glass that invite natural light and scenic views into every room. Generously proportioned living areas flow seamlessly into one another, creating an ideal setting for both relaxed living and entertaining. There is the opportunity for a Primary Bedroom on both the first & second levels. Outdoors, the amenities are equally impressive. The Bluestone terraces off the Den & Pool Area offer ample space for lounging or dining al fresco while the pool cabana is outfitted with a bluestone covered porch, a summer kitchen, BBQ area, sink, refrigerator, dishwasher, bath, outdoor shower which is perfect for effortless entertaining. The centerpiece of the backyard is a luxurious heated in-ground pool, promising endless summer enjoyment. A detached oversized two-car garage complements the property’s functionality. This is a opportunity to own a thoughtfully designed, meticulously built retreat in one of the Hamptons’ most sought-after locations. Located minutes to Bay & Ocean Beaches, East Hampton & Amagansett Towns, Fine Restaurants & Shopping.
Sold for $3,650,000
$3,650,000
4 Dogwood Drive, East Hampton, NY 11937
6beds
4,942sqft
Single Family Residence, Residential
Built in 2025
0.93 Acres Lot
$3,764,200 Zestimate®
$739/sqft
$7,650 Estimated rent
Home value
$3,764,200
$3.39M - $4.18M
$7,650/mo
Zestimate® history
Owner options
List your home for rent
$7,650/mo
Rent Zestimate®
Find your next renter with Zillow Rental Manager. Plus, with online applications, you can quickly screen prospective tenants – for free.
$7,650/mo
Rent Zestimate®
Refinance and save
$25,361/mo
Est. payment
Refinancing to a lower rate could help reduce your monthly payments and save thousands over the life of the loan.
$25,361/mo
Est. payment
Explore your selling options
Work with a Zillow partner agent
Leverage their expertise and Zillow's premium Showcase listings to get your home seen by more buyers.
Get startedList with your own agent
Get your home in front of millions of buyers by listing it on Zillow.
Learn how to do itSell it yourself
Take full control of how buyers see your home on Zillow by listing For Sale by Owner (FSBO).
List your homeWhat's special
Zillow last checked:
Listing updated:
Listed by:
Debra Quinn Petkanas 516-359-3204,
Daniel Gale Sothebys Intl Rlty 631-288-1050
Bought with:
Rima Mardoyan Smyth, 40MA1182158
Douglas Elliman Real Estate
Source: OneKey® MLS as distributed by MLS GRID,MLS#: 848449
Facts & features
Interior
Bedrooms & bathrooms
- Bedrooms: 6
- Bathrooms: 8
- Full bathrooms: 7
- 1/2 bathrooms: 1
Primary bedroom
- Description: Primary Suite w/bath,2 walk-in closets & deck overlooking backyard
- Level: Second
Basement
- Description: The spacious bright lower level has a family room, game rm/gym, two bedrooms with own baths and 16' sliding door to access backyard
- Level: Basement
Living room
- Description: Living Rm w/fp, Dining Rm, Large Kitchen, Den w/fp, BR/Bath, Powder Rm, Laundry
- Level: First
Heating
- ENERGY STAR Qualified Equipment, Hot Air
Cooling
- Central Air
Appliances
- Included: Dishwasher, Dryer, Gas Oven, Gas Range, Microwave, Refrigerator, Stainless Steel Appliance(s), Washer, Gas Water Heater, Wine Refrigerator
- Laundry: Laundry Room, Multiple Locations
Features
- First Floor Bedroom, First Floor Full Bath, Beamed Ceilings, Cathedral Ceiling(s), Central Vacuum, Chandelier, Chefs Kitchen, Double Vanity, Dry Bar, Eat-in Kitchen, His and Hers Closets, Kitchen Island, Primary Bathroom, Open Kitchen, Quartz/Quartzite Counters, Smart Thermostat, Soaking Tub, Storage, Tray Ceiling(s), Wired for Sound
- Flooring: Hardwood
- Basement: Finished,Full,Walk-Out Access
- Attic: Crawl,Pull Stairs
- Number of fireplaces: 2
- Fireplace features: Family Room, Living Room
Interior area
- Total structure area: 4,942
- Total interior livable area: 4,942 sqft
Property
Parking
- Total spaces: 2
- Parking features: Driveway, Garage, Garage Door Opener, On Street, Private
- Garage spaces: 2
- Has uncovered spaces: Yes
Features
- Patio & porch: Covered, Deck, Patio, Terrace
- Has private pool: Yes
- Pool features: Fenced, In Ground, Outdoor Pool, Pool Cover
Lot
- Size: 0.93 Acres
- Features: Landscaped, Level, Sprinklers In Front, Sprinklers In Rear
- Residential vegetation: Partially Wooded
Details
- Additional structures: Cabana, Garage(s)
- Parcel number: 0300039001600023001
- Special conditions: None
- Other equipment: Pool Equip/Cover
Construction
Type & style
- Home type: SingleFamily
- Architectural style: Colonial
- Property subtype: Single Family Residence, Residential
Materials
- Shake Siding
Condition
- New Construction
- New construction: Yes
- Year built: 2025
- Major remodel year: 2025
Utilities & green energy
- Sewer: Other
- Water: Public
- Utilities for property: Cable Connected, Electricity Connected, Water Connected
Community & HOA
Community
- Security: Security System, Smoke Detector(s)
HOA
- Has HOA: No
Location
- Region: East Hampton
Financial & listing details
- Price per square foot: $739/sqft
- Tax assessed value: $9,700
- Date on market: 4/17/2025
- Cumulative days on market: 190 days
- Listing agreement: Exclusive Right To Sell
- Electric utility on property: Yes
Price history
| Date | Event | Price |
|---|---|---|
| 1/26/2026 | Sold | $3,650,000-1.2%$739/sqft |
Source:  OneKey® MLS as distributed by MLS GRID #848449 Report a problem OneKey® MLS as distributed by MLS GRID #848449 Report a problem | ||
| 10/24/2025 | Pending sale | $3,696,000$748/sqft |
Source: OneKey® MLS as distributed by MLS GRID #848449 Report a problem | ||
| 9/22/2025 | Price change | $3,696,000-7.5%$748/sqft |
Source: OneKey® MLS as distributed by MLS GRID #848449 Report a problem | ||
| 7/15/2025 | Price change | $3,996,000-11.2%$809/sqft |
Source: OneKey® MLS as distributed by MLS GRID #848449 Report a problem | ||
| 6/3/2025 | Price change | $4,500,000-8.1%$911/sqft |
Source: OneKey® MLS as distributed by MLS GRID #848449 Report a problem | ||
| 4/17/2025 | Listed for sale | $4,896,000+504.4%$991/sqft |
Source: OneKey® MLS as distributed by MLS GRID #848449 Report a problem | ||
| 2/8/2024 | Sold | $810,000-7.4%$164/sqft |
Source: Public Record Report a problem | ||
| 11/24/2023 | Pending sale | $875,000$177/sqft |
Source: Out East #375428 Report a problem | ||
| 11/14/2023 | Listed for sale | $875,000$177/sqft |
Source: Out East #375428 Report a problem | ||
| 10/30/2023 | Contingent | $875,000$177/sqft |
Source: Out East #375428 Report a problem | ||
| 10/11/2023 | Price change | $875,000-2.2%$177/sqft |
Source: Out East #375428 Report a problem | ||
| 9/25/2023 | Price change | $895,000-5.7%$181/sqft |
Source: Out East #375428 Report a problem | ||
| 7/29/2023 | Listed for sale | $949,000-2.7%$192/sqft |
Source: Out East #375428 Report a problem | ||
| 7/24/2022 | Listing removed | -- |
Source: Owner Report a problem | ||
| 4/25/2022 | Price change | $975,000+2.6%$197/sqft |
Source: Owner Report a problem | ||
| 7/28/2021 | Price change | $950,000-4.9%$192/sqft |
Source:  Douglas Elliman #358946 Report a problem Douglas Elliman #358946 Report a problem | ||
| 6/7/2021 | Listed for sale | $999,000+732.5%$202/sqft |
Source: Douglas Elliman #358946 Report a problem | ||
| 8/3/2001 | Sold | $120,000$24/sqft |
Source: Public Record Report a problem | ||
Public tax history
| Year | Property taxes | Tax assessment |
|---|---|---|
| 2025 | -- | $9,700 +1112.5% |
| 2024 | -- | $800 |
| 2023 | -- | $800 |
| 2022 | -- | $800 |
| 2021 | -- | $800 |
| 2020 | -- | $800 |
| 2019 | -- | $800 |
| 2018 | -- | $800 |
| 2017 | $1,107 | $800 |
| 2016 | -- | $800 |
| 2015 | -- | $800 |
| 2014 | -- | $800 |
| 2013 | -- | $800 |
| 2012 | -- | $800 |
| 2011 | -- | $800 |
| 2007 | $789 +21.6% | $800 |
| 2005 | $649 +7.4% | $800 |
| 2004 | $604 +4.2% | $800 |
| 2003 | $579 +3.7% | $800 |
| 2002 | $559 | $800 |
Find assessor info on the county website
Neighborhood: Springs
Nearby homes
- $1,400,700-- bd-- ba-- sqft6 Dogwood Dr, East Hampton, NY 11937Off Market
- $1,938,6003 bd2 ba2k sqft2 Dogwood Dr, East Hampton, NY 11937Off Market
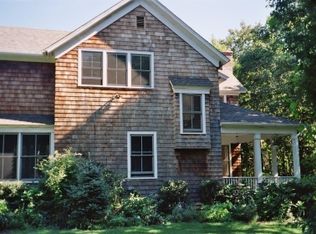
- $1,982,1003 bd3 ba2.4k sqft5 Dogwood Dr, East Hampton, NY 11937Off Market

- $1,577,200-- bd-- ba-- sqft8 Dogwood Dr, East Hampton, NY 11937Off Market
- $1,549,000-- bd-- ba-- sqft3 Dogwood Dr, East Hampton, NY 11937Off Market
- $2,250,300-- bd-- ba-- sqft973 Springs Fireplace Rd, East Hampton, NY 11937Off Market
- $2,002,300-- bd-- ba-- sqft977 Springs Fireplace Rd, East Hampton, NY 11937Off Market
- $2,272,0003 bd2 ba1.8k sqft969 Springs Fireplace Rd, East Hampton, NY 11937Off Market
Nearby schools
GreatSchools rating
- 7/10Springs SchoolGrades: PK-8Distance: 1.1 mi
Schools provided by the listing agent
- Elementary: John M Marshall Elementary School
- Middle: East Hampton Middle School
- High: East Hampton High School
Source: OneKey® MLS as distributed by MLS GRID. This data may not be complete. We recommend contacting the local school district to confirm school assignments for this home.
Get a cash offer in 3 minutes
Find out how much your home could sell for in as little as 3 minutes with a no-obligation cash offer.
Estimated market value
$3,764,200
Get a cash offer in 3 minutes
Find out how much your home could sell for in as little as 3 minutes with a no-obligation cash offer.
Estimated market value
$3,764,200
- New York
- Suffolk County
- East Hampton
- 11937
- Springs
- 4 Dogwood Drive
Nearby cities
Nearby neighborhoods
Nearby zip codes
Other East Hampton Topics
