Multiple offers received, requesting best and final by Friday 3/27 at noon. We will not be holding the open houses. Enjoy peaceful, single-level living at 4 Dogwood Dr - located on a quiet cul-de-sac in the Quaker Hill neighborhood of Waterford. Being offered for the first time in over 50 years, this home has been lovingly cared for and thoughtfully updated throughout. This approximately 1,900 square foot home sits on a 0.65 acre lot and features a spacious and inviting layout. There are three bedrooms and two and a half bathrooms with central air throughout. The remodeled kitchen is equipped with abundant cabinetry and granite countertops, complemented by stainless steel appliances. The vaulted ceilings of the adjacent dining area and living room are bathed in natural light, creating a pleasant entertaining space. The primary bedroom offers a generous size, with a spacious remodeled bathroom featuring an elegant vanity and ample lighting. The additional bedrooms are also sizable, creating comfortable private retreats. Hardwood floors can be found throughout the main living areas. The unfinished basement offers opportunities for an added living space and includes a workshop area. Stepping outside, the large, mature landscaped yard provides a serene and private oasis, complete with a covered porch and a new Azek deck. The property also includes a fenced in swimming pool and pool shed offering a refreshing option for warm weather leisure. Updates include: Central Air Installed 2011, New AC Compressor 2025, New Hot Water Coil 2023, New Oil Tank 2019, New Roof & Chimney 2009, House siding 2014-2015, Electric Range 2021, Main Bathroom Remodel 2015, Primary Bathroom remodel 2016. Pool built in 1978, rebuilt in 2004. Liner 2004. No heater, pump 10 yrs old, chlorine, sand filter. Closed by owner Sept 1, no leaks.
Sold for $560,000
$560,000
4 Dogwood Drive, Waterford, CT 06375
3beds
1,906sqft
Single Family Residence
Built in 1958
0.65 Acres Lot
$571,600 Zestimate®
$294/sqft
$3,475 Estimated rent
Home value
$571,600
$514,000 - $634,000
$3,475/mo
Zestimate® history
Owner options
List your home for rent
$3,475/mo
Rent Zestimate®
Find your next renter with Zillow Rental Manager. Plus, with online applications, you can quickly screen prospective tenants – for free.
$3,475/mo
Rent Zestimate®
Refinance and save
$3,827/mo
Est. payment
Refinancing to a lower rate could help reduce your monthly payments and save thousands over the life of the loan.
$3,827/mo
Est. payment
Explore your selling options
Work with a Zillow partner agent
Leverage their expertise and Zillow's premium Showcase listings to get your home seen by more buyers.
Get startedList with your own agent
Get your home in front of millions of buyers by listing it on Zillow.
Learn how to do itSell it yourself
Take full control of how buyers see your home on Zillow by listing For Sale by Owner (FSBO).
List your homeWhat's special
Covered porchCentral air throughoutNew azek deckFenced in swimming poolGranite countertopsThree bedroomsSpacious and inviting layout
Zillow last checked:
Listing updated:
Listed by:
Katie Velasquez (512)653-3908,
Coldwell Banker Realty 860-739-6277
Bought with:
Stacey Wyeth, RES.0795877
William Pitt Sotheby's Int'l
Source: Smart MLS,MLS#: 24129740
Facts & features
Interior
Bedrooms & bathrooms
- Bedrooms: 3
- Bathrooms: 3
- Full bathrooms: 2
- 1/2 bathrooms: 1
Rooms
- Room types: Workshop
Primary bedroom
- Features: Remodeled, Full Bath, Walk-In Closet(s), Hardwood Floor
- Level: Main
Bedroom
- Features: Hardwood Floor
- Level: Main
Bedroom
- Features: Hardwood Floor
- Level: Main
Dining room
- Features: Vaulted Ceiling(s), Hardwood Floor
- Level: Main
Family room
- Features: Vaulted Ceiling(s), Hardwood Floor
- Level: Main
Kitchen
- Features: Remodeled, Granite Counters, Pantry, Tile Floor
- Level: Main
Living room
- Features: Fireplace, Hardwood Floor
- Level: Main
Heating
- Hot Water, Oil
Cooling
- Central Air
Appliances
- Included: Electric Range, Microwave, Refrigerator, Dishwasher, Disposal, Trash Compactor, Water Heater, Tankless Water Heater
- Laundry: Main Level
Features
- Wired for Data
- Windows: Thermopane Windows
- Basement: Crawl Space,Full,Interior Entry,Concrete
- Attic: Storage,Floored,Pull Down Stairs
- Number of fireplaces: 1
Interior area
- Total structure area: 1,906
- Total interior livable area: 1,906 sqft
- Finished area above ground: 1,906
Property
Parking
- Total spaces: 3
- Parking features: Attached, Paved, Off Street, Driveway, Garage Door Opener, Private, Asphalt
- Attached garage spaces: 1
- Has uncovered spaces: Yes
Features
- Patio & porch: Deck, Covered
- Exterior features: Rain Gutters, Garden
- Has private pool: Yes
- Pool features: Fenced, Vinyl, In Ground
- Fencing: Electric
Lot
- Size: 0.65 Acres
- Features: Dry, Level, Cul-De-Sac
Details
- Additional structures: Shed(s), Pool House
- Parcel number: 1594117
- Zoning: R-40
- Other equipment: Generator, Generator Ready
Construction
Type & style
- Home type: SingleFamily
- Architectural style: Ranch
- Property subtype: Single Family Residence
Materials
- Vinyl Siding
- Foundation: Concrete Perimeter, Slab
- Roof: Asphalt
Condition
- New construction: No
- Year built: 1958
Utilities & green energy
- Sewer: Public Sewer
- Water: Public
Green energy
- Energy efficient items: Windows
Community & HOA
Community
- Subdivision: Quaker Hill
HOA
- Has HOA: No
Location
- Region: Quaker Hill
Financial & listing details
- Price per square foot: $294/sqft
- Tax assessed value: $257,890
- Annual tax amount: $6,024
- Date on market: 3/23/2026
Price history
| Date | Event | Price |
|---|---|---|
| 4/29/2026 | Sold | $560,000+24.5%$294/sqft |
Source:  Smart MLS #24129740 Report a problem Smart MLS #24129740 Report a problem | ||
| 3/29/2026 | Pending sale | $449,900$236/sqft |
Source: Smart MLS #24129740 Report a problem | ||
| 3/23/2026 | Listed for sale | $449,900$236/sqft |
Source: Smart MLS #24129740 Report a problem | ||
Public tax history
| Year | Property taxes | Tax assessment |
|---|---|---|
| 2025 | $6,024 +4.7% | $257,890 |
| 2024 | $5,751 +5.2% | $257,890 |
| 2023 | $5,467 +5.4% | $257,890 +37.1% |
| 2022 | $5,185 -0.3% | $188,140 |
| 2021 | $5,200 -0.8% | $188,140 |
| 2020 | $5,243 -0.4% | $188,140 |
| 2019 | $5,264 +2% | $188,140 |
| 2018 | $5,159 +6.7% | $188,140 +5.2% |
| 2017 | $4,836 +4.7% | $178,910 |
| 2015 | $4,621 +4.1% | $178,910 |
| 2014 | $4,437 -2.3% | $178,910 -22.1% |
| 2012 | $4,540 +5.2% | $229,620 |
| 2011 | $4,315 +5.7% | $229,620 +1.5% |
| 2010 | $4,083 +7% | $226,330 |
| 2009 | $3,816 +74% | -- |
| 2008 | $2,193 -20% | $130,060 |
| 2007 | $2,740 +5.9% | $130,060 |
| 2006 | $2,587 +5.6% | $130,060 |
| 2005 | $2,450 +10.9% | $130,060 0% |
| 2003 | $2,209 +40.1% | $130,100 +39.4% |
| 2001 | $1,577 +13.1% | $93,300 0% |
| 1997 | $1,394 | $93,340 |
Find assessor info on the county website
Neighborhood: 06375
Nearby homes
- $440,1004 bd2 ba2k sqft70 Old Colchester Rd, Quaker Hill, CT 06375Off Market
- $341,2002 bd1 ba1k sqft68 Old Colchester Rd, Quaker Hill, CT 06375Off Market
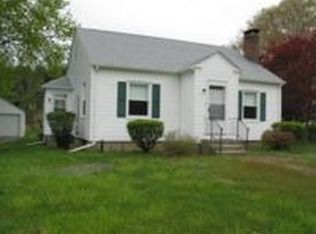
- $489,4002 bd2 ba2k sqft3 Dogwood Dr, Quaker Hill, CT 06375Off Market
- $350,2002 bd1 ba806 sqft8 Dogwood Dr, Quaker Hill, CT 06375Off Market
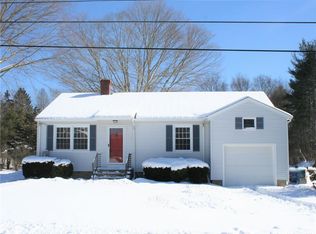
- $432,3004 bd2 ba2.2k sqft72 Old Colchester Rd, Quaker Hill, CT 06375Off Market
- $423,9005 bd3 ba2.9k sqft66 Old Colchester Rd, Quaker Hill, CT 06375Off Market
- $336,9003 bd1 ba1.3k sqft74 Old Colchester Rd, Quaker Hill, CT 06375Off Market
- $411,6003 bd2 ba1.3k sqft64 Old Colchester Rd, Quaker Hill, CT 06375Off Market
Nearby schools
GreatSchools rating
- 6/10Quaker Hill Elementary SchoolGrades: K-5Distance: 0.5 mi
- 6/10Clark Lane Middle SchoolGrades: 6-8Distance: 3.8 mi
- 8/10Waterford High SchoolGrades: 9-12Distance: 4.5 mi


Get pre-qualified for a loan
At Zillow Home Loans, we can pre-qualify you in as little as 5 minutes with no impact to your credit score.An equal housing lender. NMLS #10287.
Sell for more on Zillow
Get a Zillow Showcase℠ listing at no additional cost and you could sell for .
$571,600
2% more
+$11,432
With Zillow Showcase(estimated)
$583,032
- Connecticut
- New London County
- Waterford
- 06375
- 4 Dogwood Drive
Nearby cities
Nearby zip codes
Other Waterford Topics
