Welcome home to 4 Dogwood Place with beautiful open living spaces, this 3 bedroom home lives like a 5 bedroom with oversized windows that bring in the natural landscape surrounding this home and a quiet cul-de-sac location here in Windmill Farm. The main level is an open plan with kitchen, living and dining rooms, a gas fireplace and doors out to the deck from the dining room. The kitchen has an oversized island that spaciously seats four people, and has a second sink and also a warming drawer. You can cook, eat, entertain and see everything that is going on from this space! Just down the hallway is a full bath and two bedrooms. At the end of the hallway is the primary bedroom suite. There is terrific storage in the kitchen, bedrooms and hall closets as well. Walk down to the garden level next! Here there is room for everyone with two office spaces both of which can double as a private den/bedroom, a recreation area with sliders to the back yard, a gym with full bath, the laundry room and a well outfitted mudroom just off of the two car garage. The property here is lush and private and did we mention that automatic generator that gives you peace of mind? Come enjoy the Windmill Farm amenities, Windmill MEC, and lifestyle in this wonderful home. Additional Information: ParkingFeatures:2 Car Attached,
Sold for $1,395,000
$1,395,000
4 Dogwood Place, Armonk, NY 10504
3beds
3,685sqft
Single Family Residence, Residential
Built in 1960
1.85 Acres Lot
$1,683,100 Zestimate®
$379/sqft
$8,345 Estimated rent
Home value
$1,683,100
$1.53M - $1.87M
$8,345/mo
Zestimate® history
Owner options
List your home for rent
$8,345/mo
Rent Zestimate®
Find your next renter with Zillow Rental Manager. Plus, with online applications, you can quickly screen prospective tenants – for free.
$8,345/mo
Rent Zestimate®
Refinance and save
$9,312/mo
Est. payment
Refinancing to a lower rate could help reduce your monthly payments and save thousands over the life of the loan.
$9,312/mo
Est. payment
Explore your selling options
Work with a Zillow partner agent
Leverage their expertise and Zillow's premium Showcase listings to get your home seen by more buyers.
Get startedList with your own agent
Get your home in front of millions of buyers by listing it on Zillow.
Learn how to do itSell it yourself
Take full control of how buyers see your home on Zillow by listing For Sale by Owner (FSBO).
List your homeWhat's special
Zillow last checked:
Listing updated:
Listed by:
Amy Smith Sroka 914-523-0678,
Julia B Fee Sothebys Int. Rlty 914-234-0200,
Joanna Rizoulis 917-359-7885,
Julia B Fee Sothebys Int. Rlty
Bought with:
Ellen Schwartz, 30SC0962190
Julia B Fee Sothebys Int. Rlty
Source: OneKey® MLS as distributed by MLS GRID,MLS#: H6307634
Facts & features
Interior
Bedrooms & bathrooms
- Bedrooms: 3
- Bathrooms: 4
- Full bathrooms: 3
- 1/2 bathrooms: 1
Other
- Description: Entry Foyer, steps to Eat-in-Kitchen w Island and Dining Area, Living Rm/Bay Window/Gas Fireplace, Dining room w/sgd to deck, BBQ and Playground, Hall Bath, Bedroom, Bedroom/Den, Primary Bedroom w/bathroom
- Level: First
Other
- Description: Family room w/sgd to yard, large office, hall bath, Exercise/Playroom, Den/bedroom, Full bath, Laundry room
- Level: Lower
Heating
- Baseboard
Cooling
- Central Air
Appliances
- Included: Tankless Water Heater, Dishwasher, Dryer, Refrigerator, Washer
Features
- Chandelier, Master Downstairs, First Floor Bedroom, Cathedral Ceiling(s), Eat-in Kitchen, Formal Dining, Entrance Foyer, Kitchen Island, Primary Bathroom, Open Kitchen, Walk Through Kitchen
- Flooring: Hardwood
- Windows: Blinds
- Basement: Walk-Out Access,Crawl Space
- Attic: Partial
- Number of fireplaces: 1
Interior area
- Total structure area: 3,685
- Total interior livable area: 3,685 sqft
Property
Parking
- Total spaces: 2
- Parking features: Attached, Driveway, Garage Door Opener
- Has uncovered spaces: Yes
Features
- Levels: Multi/Split,Two
- Stories: 2
- Patio & porch: Deck
Lot
- Size: 1.85 Acres
- Features: Near School, Level, Wooded
Details
- Parcel number: 38001020000000100000010680000
- Other equipment: Generator
Construction
Type & style
- Home type: SingleFamily
- Architectural style: Ranch
- Property subtype: Single Family Residence, Residential
Materials
- Shake Siding, Cedar
Condition
- Actual
- Year built: 1960
Utilities & green energy
- Sewer: Septic Tank
- Water: Public
- Utilities for property: Trash Collection Private
Community & HOA
Community
- Security: Security System
HOA
- Has HOA: No
- Amenities included: Park
Location
- Region: Armonk
Financial & listing details
- Price per square foot: $379/sqft
- Tax assessed value: $19,700
- Annual tax amount: $22,585
- Date on market: 6/14/2024
- Listing agreement: Exclusive Right To Sell
- Inclusions: Door Hardware, Flat Screen TV Bracket, Light Fixtures, Oven/Range, Playset
Price history
| Date | Event | Price |
|---|---|---|
| 10/17/2024 | Sold | $1,395,000$379/sqft |
Source:  OneKey® MLS as distributed by MLS GRID #H6307634 Report a problem OneKey® MLS as distributed by MLS GRID #H6307634 Report a problem | ||
| 8/19/2024 | Pending sale | $1,395,000$379/sqft |
Source: OneKey® MLS as distributed by MLS GRID #H6307634 Report a problem | ||
| 8/17/2024 | Listing removed | -- |
Source: OneKey® MLS as distributed by MLS GRID #H6307634 Report a problem | ||
| 8/9/2024 | Price change | $1,395,000-6.7%$379/sqft |
Source: OneKey® MLS as distributed by MLS GRID #H6307634 Report a problem | ||
| 7/8/2024 | Listed for sale | $1,495,000$406/sqft |
Source: OneKey® MLS as distributed by MLS GRID #H6307634 Report a problem | ||
| 6/29/2024 | Listing removed | -- |
Source: OneKey® MLS as distributed by MLS GRID #H6307634 Report a problem | ||
| 6/14/2024 | Listed for sale | $1,495,000$406/sqft |
Source: OneKey® MLS as distributed by MLS GRID #H6307634 Report a problem | ||
Public tax history
Tax history is unavailable.
Neighborhood: 10504
Nearby homes
- $1,395,0003 bd4 ba3.6k sqft4 Dogwood Dr, Armonk, NY 10504Sold
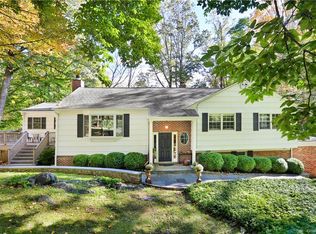
- $1,266,8003 bd2 ba2.3k sqft6 Dogwood Dr, Armonk, NY 10504Off Market
- $2,103,0003 bd5 ba4.1k sqft12 Fox Ridge Rd, Armonk, NY 10504Sold
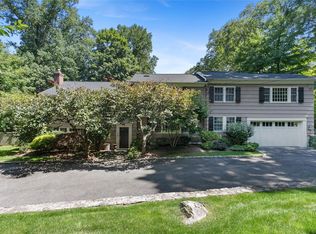
- $1,612,5004 bd3 ba2.7k sqft14 Fox Ridge Rd, Armonk, NY 10504Off Market

- $2,994,1005 bd5 ba4.9k sqft10 Fox Ridge Rd, Armonk, NY 10504Off Market
- $1,317,3003 bd2 ba2.3k sqft3 Dogwood Dr, Armonk, NY 10504Off Market
- $1,879,4005 bd4 ba4.2k sqft5 Dogwood Dr, Armonk, NY 10504Off Market
- $1,858,3003 bd3 ba3.1k sqft16 Fox Ridge Rd, Armonk, NY 10504Off Market
- $2,496,1005 bd5 ba4.8k sqft27 Thornewood Rd, Armonk, NY 10504Off Market
Nearby schools
GreatSchools rating
- NAComan Hill SchoolGrades: K-2Distance: 1 mi
- 9/10H C Crittenden Middle SchoolGrades: 6-8Distance: 2.7 mi
- 9/10Byram Hills High SchoolGrades: 9-12Distance: 1.7 mi
Schools provided by the listing agent
- Elementary: Coman Hill
- Middle: H C Crittenden Middle School
- High: Byram Hills High School
Source: OneKey® MLS as distributed by MLS GRID. This data may not be complete. We recommend contacting the local school district to confirm school assignments for this home.
Get a cash offer in 3 minutes
Find out how much your home could sell for in as little as 3 minutes with a no-obligation cash offer.
Estimated market value
$1,683,100
Get a cash offer in 3 minutes
Find out how much your home could sell for in as little as 3 minutes with a no-obligation cash offer.
Estimated market value
$1,683,100
- New York
- Westchester County
- Armonk
- 10504
- 4 Dogwood Place
Nearby cities
Nearby zip codes
Other Armonk Topics
