Skip main navigation
Under contract
  • $599,999

    4 Dogwood Ter, Wayne Twp., NJ 07470

    4beds
    --sqft
    : 
    $4,318/mo
    Get pre-qualified
    Single Family Residence
    Built in 1967
    5,227 Square Feet Lot
    $642,900 Zestimate®
    $--/sqft
    $-- HOA

    What's special

    Quiet neighborhoodPeaceful lake communityBeautiful lake viewsInviting home
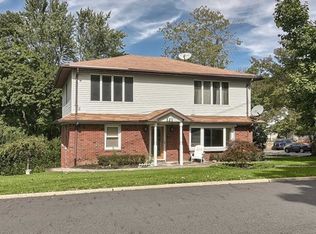
    Charming 4-bedroom, 2-bath raised Cape nestled in a peaceful lake community, offering beautiful lake views and an unbeatable location. Lovingly cared for and meticulously maintained by the same owners for nearly 40 years, this inviting home reflects true pride of ownership and provides the perfect foundation for its next chapter. Inside, you'll find comfortable and functional living spaces filled with warmth, character, and endless possibilities to personalize and make your own. Enjoy the tranquility of a quiet neighborhood while remaining just a short walk from schools, parks, playgrounds, and community amenities. Whether you're sipping your morning coffee while taking in the lake views, entertaining or simply enjoying the peaceful surroundings, this home offers a lifestyle that is both relaxing and convenient. Commuters will appreciate the easy access to NYC transit, making travel to the city simple while allowing you to return home to the comfort and serenity of lake community living. Offering the perfect combination of location, space, and potential, this is a rare opportunity to own a lovingly maintained home in one of the area's most desirable neighborhoods. A place where decades of cherished memories have been created. This special property is ready to welcome its next owners to begin making memories of their own. Don't miss the chance to make this exceptional home yours schedule your private showing and discover everything it has to offer.
    47 days
    350
    6

    Likely to sell faster than

    Zillow last checked:

    Listing updated:

    Listed by:

    Jennifer Enright 201-410-9042,

    Coldwell Banker Realty

    Source: GSMLS,MLS#: 4040227MLS Logo

      Facts & features

      Interior

      Bedrooms & bathrooms
      • Bedrooms: 4
      • Bathrooms: 3
      • Full bathrooms: 2
      • 1/2 bathrooms: 1
      Kitchen
      • Features: Eat-in Kitchen, Separate Dining Area
      Heating
      • Forced Air, Natural Gas
      Cooling
      • Wall Unit(s)
      Appliances
      • Included: Dishwasher, Dryer, Microwave, Range/Oven-Gas, Refrigerator, Washer, Gas Water Heater
      Features
      • Foyer, Toilet, Walkout
      • Basement: Yes,Finished,Full,Walk-Out Access
      • Has fireplace: No

      Property

      Parking
      • Total spaces: 1
      • Parking features: Additional Parking, Attached Garage
      • Attached garage spaces: 1
      Features
      • Patio & porch: Deck
      • Fencing: Wood
      • Has view: Yes
      • View description: Lake/Water View
      • Has water view: Yes
      • Water view: Lake/Water View
      Lot
      • Size: 5,227 Square Feet
      • Dimensions: .115 AC
      • Features: Corner Lot
      Details
      • Parcel number: 2514036160000000040000

      Construction

      Type & style
      • Home type: SingleFamily
      • Architectural style: Cape Cod,See Remarks
      • Property subtype: Single Family Residence
      Materials
      • Aluminum Siding
      • Roof: Asphalt Shingle
      Condition
      • Year built: 1967

      Utilities & green energy

      • Sewer: Public Sewer
      • Water: Public
      • Utilities for property: See Remarks

      Community & HOA

      Location
      • Region: Wayne

      Financial & listing details

      • Tax assessed value: $166,100
      • Annual tax amount: $9,962
      • Date on market: 7/13/2026
      • Ownership type: Fee Simple

        Estimated market value

        $642,900

        $611,000 - $675,000

        $4,295/mo

        Price history

        DateEventPrice
        7/31/2026Pending sale$599,999
        Source: GSMLS #4040227 Report a problem
        7/13/2026Listed for sale$599,999+247.8%
        Source: GSMLS #4040227 Report a problem
        8/9/1988Sold$172,500
        Source: Agent Provided Report a problem

        Public tax history

        YearProperty taxesTax assessment
        2025$9,876 +4%$166,100
        2024$9,498 $166,100
        2023$9,498 +1.1%$166,100
        2022$9,391 +0.1%$166,100
        2021$9,381 +2.4%$166,100
        2020$9,159 +0.9%$166,100
        2019$9,077 +0.9%$166,100
        2018$8,994 +1.4%$166,100
        2017$8,868 +1.2%$166,100
        2016$8,762 +2.9%$166,100
        2015$8,514 +3.5%$166,100
        2014$8,229 +1.7%$166,100
        2013$8,087 +3.8%$166,100
        2012$7,788 +3.8%$166,100
        2011$7,501 +6.4%$166,100 +1.9%
        2010$7,050 $163,000
        2009-- $163,000
        2008-- $163,000
        2007-- $163,000
        2006-- $163,000
        2005-- $163,000
        2004$5,053 $163,000
        2003-- $163,000
        2002-- $163,000 +3.7%
        2001-- $157,200
        Find assessor info on the county website

        Monthly payment

        Est. payment

        Payment breakdown

        Explore the cost of this home by adjusting the details. Changes won't be saved.
        All calculations are estimates and provided by Zillow, Inc. for informational purposes only. Actual amounts may vary.
        HOA fees may include property taxes on listings classified as Co-Ops. Contact the listing agent and/or owner for fee details.
        See how much you could borrow to make a competitive offer.

        Climate risks

        Neighborhood: 07470

        Getting around

        24 / 100
        Car-Dependent
        30 / 100
        Somewhat Bikeable

        Nearby schools

        GreatSchools rating
        Schools provided by the listing agent
        • Elementary: Ap Terhune
        • Middle: Sch-colfax
        • High: Wayne Hills

        Source: GSMLS. This data may not be complete. We recommend contacting the local school district to confirm school assignments for this home.

        A local agent can set up tours, give advice and negotiate with sellers.

        A local lender can help you make sure your offer is ready when you are.

        Browse local experts