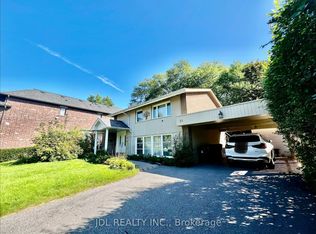
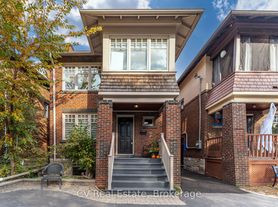
Nestled at the quiet end of a tucked-away street in sought-after Hoggs Hollow, this charming home offers exceptional privacy, with no neighbours directly to the right or behind and lush, wooded surroundings. Waterproofing improvements and quality appliances add practical appeal. Enjoy access to well-regarded schools and a welcoming community known for its annual neighbourhood events. A short walk to York Mills Station, with excellent restaurants, gyms, parks and recreational activities close by-a peaceful retreat with everyday conveniences within easy reach.
IDX information is provided exclusively for consumers' personal, non-commercial use, that it may not be used for any purpose other than to identify prospective properties consumers may be interested in purchasing, and that data is deemed reliable but is not guaranteed accurate by the MLS .
House for rent
Singlefamily
Available now
Air conditioner, wall unit
In unit laundry
3 Parking spaces parking
Baseboard, electric
What's special
- 3 days |
- -- |
- -- |
Zillow last checked:
Listing updated:
Travel times

Let’s turn your rent into credit progress
Build credit history with every on-time payment and get credit for the payment you’re already making.
Facts & features
Interior
Bedrooms & bathrooms
- Bedrooms: 4
- Bathrooms: 3
- Full bathrooms: 3
Heating
- Baseboard, Electric
Cooling
- Air Conditioner, Wall Unit
Appliances
- Included: Dryer, Washer, Water Heater Owned
- Laundry: In Unit, Laundry Closet, Laundry Room
Features
- Has fireplace: Yes
Property
Parking
- Total spaces: 3
- Parking features: Private
- Details: Contact manager
Features
- Stories: 2
- Exterior features: Cul De Sac/Dead End, Lighting, Ravine, School
- Pool features: Contact manager
- Has view: Yes
- View description: Clear View, Forest, Trees/Woods
Construction
Type & style
- Home type: SingleFamily
- Property subtype: SingleFamily
Materials
- Roof: Shake Shingle
Utilities & green energy
- Utilities for property: Water
Community & HOA
Location
- Region: Toronto
Financial & listing details
- Lease term: Contact For Details
Nearby apartments for rent
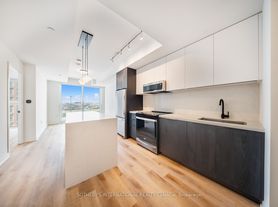

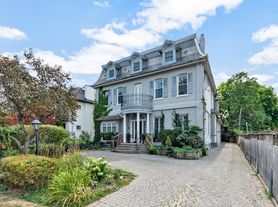
Neighborhood: Birdle Path
Nearby schools
GreatSchools rating
No schools nearby
We couldn't find any schools near this home.