Beautifully upgraded, turn-key home located in one of Edison's most desirable neighborhoods. Situated on a peaceful cul-de-sac, this exceptional residence features 3 bedrooms, 3 fully renovated bathrooms, and a 2-car attached garage. Enjoy a custom kitchen with premium GE Monogram chef-grade appliances, luxurious updated bathrooms with Jacuzzi tub, and spacious living and family rooms perfect for entertaining. Recent upgrades include a 7-year-old roof, brand-new energy-efficient windows, newer water heater, washer/dryer, and Ring security cameras. The private resort-style backyard features a two-level TREX deck, 900 sq. ft. Cambridge paver patio, outdoor lighting, Bose speakers, waterfall feature, landscaping, sprinkler system, playset, and raised garden beds. A rare Edison opportunity to own this cozy home or build your dream home on a fully compliant 0.42-acre lot!
For sale
$896,000
4 Dorset Way, Edison, NJ 08820
3beds
2,130sqft
:
Get pre-qualified$6,126/mo
Single Family Residence
Built in 1962
0.41 Acres Lot
$910,300 Zestimate®
$421/sqft
$-- HOA
What's special
Private resort-style backyardTwo-level trex deckBose speakersWaterfall featureBrand-new energy-efficient windowsOutdoor lightingPeaceful cul-de-sac
- 33 days |
- 1,477 |
- 43 |
Zillow last checked:
Listing updated:
Listed by:
SHIPRA SINGH,
KELLER WILLIAMS WEST MONMOUTH 732-536-9010
Source: All Jersey MLS,MLS#: 2700559R
Facts & features
Interior
Bedrooms & bathrooms
- Bedrooms: 3
- Bathrooms: 3
- Full bathrooms: 2
- 1/2 bathrooms: 1
Primary bedroom
- Features: Full Bath, Walk-In Closet(s)
Bathroom
- Features: Jacuzzi-Type, Stall Shower
Dining room
- Features: Formal Dining Room
Kitchen
- Features: Granite/Corian Countertops, Eat-in Kitchen
Basement
- Area: 0
Heating
- Radiant, Central
Cooling
- Ceiling Fan(s), Wall Unit(s), Window Unit(s)
Appliances
- Included: Disposal, Gas Range/Oven, Exhaust Fan, Oven, Gas Water Heater
Features
- Blinds, Firealarm, Entrance Foyer, Bath Half, Family Room, Utility Room, Kitchen, Living Room, Dining Room, 1 Bedroom, 2 Bedrooms, 3 Bedrooms, Bath Full, Bath Second
- Flooring: Wood
- Windows: Blinds
- Basement: Partially Finished, Slab, Interior Entry, Laundry Facilities
- Has fireplace: No
Interior area
- Total structure area: 2,130
- Total interior livable area: 2,130 sqft
Property
Parking
- Total spaces: 2
- Parking features: 2 Cars Deep, Asphalt, Garage, Built-In Garage, Detached
- Attached garage spaces: 2
- Has uncovered spaces: Yes
Features
- Levels: Three Or More, Multi/Split, Two
- Stories: 2
- Patio & porch: Porch, Enclosed
- Exterior features: Lawn Sprinklers, Open Porch(es), Enclosed Porch(es), Fencing/Wall, Greenhouse Type Room
- Has spa: Yes
- Spa features: Bath
- Fencing: Fencing/Wall
Lot
- Size: 0.41 Acres
- Dimensions: 178.00 x 0.00
- Features: Dead - End Street, Wooded
Details
- Additional structures: Greenhouse
- Parcel number: 0500561000000035
- Zoning: RA
Construction
Type & style
- Home type: SingleFamily
- Architectural style: Split Level, Two Story
- Property subtype: Single Family Residence
Materials
- Roof: Asphalt
Condition
- Year built: 1962
Utilities & green energy
- Gas: Natural Gas
- Sewer: Public Sewer
- Water: Public
- Utilities for property: Electricity Connected, Natural Gas Connected
Community & HOA
Community
- Security: Fire Alarm
Location
- Region: Edison
Financial & listing details
- Price per square foot: $421/sqft
- Tax assessed value: $238,500
- Annual tax amount: $14,193
- Date on market: 7/9/2026
- Ownership: Fee Simple
- Electric utility on property: Yes
Estimated market value
$910,300
$865,000 - $956,000
$4,279/mo
Price history
| Date | Event | Price |
|---|---|---|
| 7/25/2026 | Pending sale | $896,000$421/sqft |
Source:  MoreMLS #22620901 Report a problem MoreMLS #22620901 Report a problem | ||
| 7/9/2026 | Listed for sale | $896,000+82.9%$421/sqft |
Source: MoreMLS #22620901 Report a problem | ||
| 6/17/2016 | Sold | $490,000-2%$230/sqft |
Source: Agent Provided Report a problem | ||
| 2/13/2016 | Listed for sale | $499,900$235/sqft |
Source: COLDWELL BANKER RES. BROKERAGE #1614046 Report a problem | ||
Public tax history
| Year | Property taxes | Tax assessment |
|---|---|---|
| 2025 | $13,671 | $238,500 |
| 2024 | $13,671 +0.5% | $238,500 |
| 2023 | $13,602 0% | $238,500 |
| 2022 | $13,606 +0.4% | $238,500 |
| 2021 | $13,554 +1% | $238,500 |
| 2020 | $13,425 +6.8% | $238,500 |
| 2019 | $12,574 | $238,500 |
| 2018 | $12,574 +8.8% | $238,500 |
| 2017 | $11,559 +4.1% | $238,500 |
| 2016 | $11,101 +3.1% | $238,500 |
| 2015 | $10,772 +3.4% | $238,500 |
| 2014 | $10,414 +1.1% | $238,500 |
| 2013 | $10,302 +1.2% | $238,500 |
| 2012 | $10,180 +5.9% | $238,500 |
| 2011 | $9,610 +2.8% | $238,500 |
| 2010 | $9,345 +4.9% | $238,500 |
| 2009 | $8,909 | $238,500 |
| 2008 | -- | $238,500 |
| 2007 | $30,903 +1.4% | $238,500 |
| 2006 | $30,483 +2.5% | $238,500 |
| 2005 | $29,741 | $238,500 |
| 2004 | -- | $238,500 |
| 2003 | -- | $238,500 |
| 2002 | -- | $238,500 |
| 2001 | -- | $238,500 |
Find assessor info on the county website
Monthly payment
Est. payment
Payment breakdown
Explore the cost of this home by adjusting the details. Changes won't be saved.Climate risks
Neighborhood: Pumptown
Nearby schools
GreatSchools rating
- NAFranklin D Roosevelt SchoolGrades: PK-KDistance: 1.2 mi
- 8/10Woodrow Wilson Middle SchoolGrades: 6-8Distance: 1.3 mi
- 9/10J P Stevens High SchoolGrades: 9-12Distance: 0.6 mi
- $931,3003 bd3 ba2.2k sqft20 Warwick Rd, Edison, NJ 08820Off Market
- $1,080,3005 bd4 ba2.9k sqft6 Dorset Way, Edison, NJ 08820Off Market
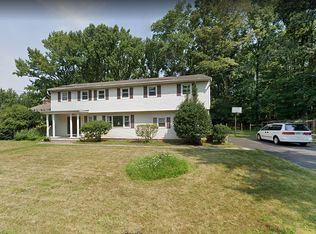
- $1,062,300-- bd-- ba2.5k sqft24 Warwick Rd, Edison, NJ 08820Off Market
- $1,071,9004 bd4 ba2.8k sqft3 Dorset Way, Edison, NJ 08820Off Market
- $1,284,6008 bd5 ba4.2k sqft5 Dorset Way, Edison, NJ 08820Off Market
- $917,2004 bd2 ba2k sqft30 Warwick Rd, Edison, NJ 08820Off Market
- $992,100-- bd-- ba2.3k sqft19 Warwick Rd, Edison, NJ 08820Off Market
- $909,5004 bd3 ba2.2k sqft21 Warwick Rd, Edison, NJ 08820Off Market
A local agent can set up tours, give advice and negotiate with sellers.
A local lender can help you make sure your offer is ready when you are.
Similar homes
- $919,0004 bd3 ba2.4k sqft41 Montclair Ave, Edison, NJ 08820For Sale

 MLS ID #2701277R, GIANCARLO BENITEZ. All Jersey MLS
 - $849,9005 bd3 ba2k sqft219 W 1st St, Edison, NJ 08820For Sale
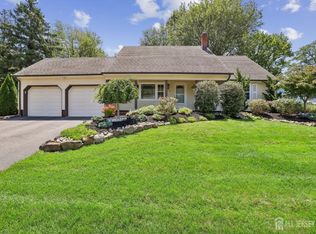 MLS ID #2702140R, OLGA VAZ. All Jersey MLS
 - $800,0003 bd2 ba1.5k sqft44 Lamar Ave, Edison, NJ 08820For Sale
 MLS ID #2702074R, ALKA ANEJA. All Jersey MLS
 - $825,0004 bd2 ba1.8k sqft15 Roxy Ave, Edison, NJ 08820For Sale
 MLS ID #2616492R, AKHILA ANEJA. All Jersey MLS
 - $822,8004 bd2 ba2.1k sqft8 Emerson St, Edison, NJ 08820For Sale By Owner
- $859,0005 bd3 ba2.5k sqft36 Aylin St, Metuchen, NJ 08840For SaleMLS ID #2702073R, MANSI KHANDELWAL. All Jersey MLS
- $779,0003 bd3 ba2.5k sqft4506 Stonehedge Rd, Edison, NJ 08820For SaleMLS ID #2618371R, KETAN T. KENIA. All Jersey MLS
- $799,0004 bd3 ba2.4k sqft1718 W 4th St, Piscataway, NJ 08854For SaleMLS ID #2702397R, MARIO ARISTIZABAL. All Jersey MLS
- $689,0003 bd3 ba1.8k sqft221 N Hill Road, Colonia, NJ 07067For Sale
 MLS ID #22624376, Purvi Shah, Keller Williams Realty Central Monmouth. MoreMLS
 - $679,0003 bd3 ba1.8k sqft507 Timber Oaks Rd, Edison, NJ 08820For SaleMLS ID #2616413R, RAYMOND LEE. All Jersey MLS
- $729,9004 bd3 ba2.2k sqft17 Meredith Rd, Edison, NJ 08817For SaleMLS ID #2700478R, JACOB KHODAKOV. All Jersey MLS
- $870,0003 bd2 ba1.4k sqft724 Springfield Ave, Summit City, NJ 07901For SaleMLS ID #4045583, Carlos Alberto Serna, Bhhs Fox & Roach. GSMLS
- $865,0006 bd3 ba2.2k sqft29 Tompkins Rd, East Brunswick, NJ 08816For SaleMLS ID #2701651R, MICHAEL MATTHEWS. All Jersey MLS
- $1,099,9983 bd2 ba1.2k sqft62 Harrison Ave, Edison, NJ 08837For Sale By Owner
- $899,0004 bd2 ba2.3k sqft295 Route 79, Morganville, NJ 07751For SaleMLS ID #22619859, Jennifer Klein, Keller Williams Realty West Monmouth. MoreMLS
- $725,0003 bd2 ba1.5k sqft17 Weston St, Metuchen, NJ 08840For SaleMLS ID #2701849R, NICOLE LEVINE. All Jersey MLS
- $625,0005 bd2 ba1.7k sqft417 Jefferson Ave, Dunellen, NJ 08812For SaleMLS ID #2700276R, NANA A. APPIAH. All Jersey MLS
- $695,0004 bd3 ba1.5k sqft33 Larchmont Rd, Edison, NJ 08837For SaleMLS ID #2617953R, MICHELE KLUG. All Jersey MLS
- $980,0005 bd4 ba2.2k sqft225 Penn Ave, Edison, NJ 08817For SaleMLS ID #2607290R, YUEN LI HUANG. All Jersey MLS
- $899,9004 bd3 ba2.1k sqft27 Tracy Drive, Manalapan, NJ 07726For SaleMLS ID #22622868, Marianne Rullo, Keller Williams Realty East Monmouth. MoreMLS
