Skip main navigation
Sold for $299,900
  • $299,900

    4 Dougherty Dr, Lemoyne, PA 17043

    3beds
    2,357sqft
    Townhouse
    Built in 2013
    871 Square Feet Lot
    $319,100 Zestimate®
    $127/sqft
    $2,251 Estimated rent

    Home value

    $319,100

    $303,000 - $335,000

    $2,251/mo

    Zestimate® history
    Loading
    Loading...

    Owner options

    List your home for rent

    $2,251/mo

    Rent Zestimate®

    Find your next renter with Zillow Rental Manager. Plus, with online applications, you can quickly screen prospective tenants – for free.

    Learn more

    $2,251/mo

    Rent Zestimate®

    Refinance and save

    $1,883/mo

    Est. payment

    Refinancing to a lower rate could help reduce your monthly payments and save thousands over the life of the loan.

    See today's rates

    $1,883/mo

    Est. payment

    Explore your selling options

    Work with a Zillow partner agent

    Leverage their expertise and Zillow's premium Showcase listings to get your home seen by more buyers.

    Get started

    List with your own agent

    Get your home in front of millions of buyers by listing it on Zillow.

    Learn how to do it

    Sell it yourself

    Take full control of how buyers see your home on Zillow by listing For Sale by Owner (FSBO).

    List your home

    What's special

    Convenient half bathOpen - concept layoutLaundry facilitiesPrivate bathSpacious primary suiteVariety of restaurantsExpansive area
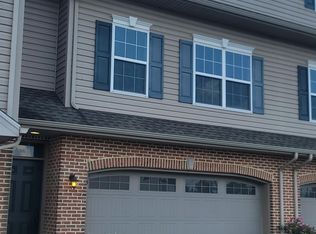
    Welcome to this beautifully maintained townhome, offering a perfect blend of comfort, style, and convenience without any exterior maintenance worries! The main living area features an open-concept layout that seamlessly integrates the kitchen, dining, and living spaces. This expansive area is perfect for entertaining guests or enjoying quality family time. A convenient half bath is also located on this level for added ease. Upstairs, you’ll find three generously sized bedrooms, including a spacious primary suite with its own private bath. For your convenience, the laundry facilities are thoughtfully located on this floor, making chores a breeze! The lowest level features versatile carpeted flex space, currently set up as an office, providing the perfect environment for remote work or a cozy den. This home is perfectly situated close to all major highways, making your commute a breeze. Enjoy the proximity to major shopping centers, a variety of restaurants, and other essential amenities.Experience the best of townhome living in a location that has it all! Don’t miss out on this opportunity – schedule your showing today!

    Zillow last checked:

    Listing updated:

    Listed by:

    AMANDA SZAR 717-580-6365,

    Joy Daniels Real Estate Group, Ltd

    Bought with:

    Steve Fleming, RM424081

    RE/MAX Pathway

    Source: Bright MLS,MLS#: PACB2031540MLS Logo

    Facts & features

    Interior

    Bedrooms & bathrooms
    • Bedrooms: 3
    • Bathrooms: 3
    • Full bathrooms: 2
    • 1/2 bathrooms: 1
    • Main level bathrooms: 1
    Basement
    • Area: 0
    Heating
    • Forced Air, Electric
    Cooling
    • Central Air, Electric
    Appliances
    • Included: Microwave, Dishwasher, Dryer, Refrigerator, Washer, Electric Water Heater
    • Laundry: Upper Level
    Features
    • Combination Kitchen/Dining, Walk-In Closet(s), Bathroom - Tub Shower
    • Flooring: Carpet, Ceramic Tile
    • Has basement: No
    • Has fireplace: No
    Interior area
    • Total structure area: 2,357
    • Total interior livable area: 2,357 sqft
    • Finished area above ground: 2,357
    • Finished area below ground: 0

    Property

    Parking
    • Total spaces: 2
    • Parking features: Garage Faces Front, Garage Door Opener, Driveway, Attached
    • Attached garage spaces: 2
    • Has uncovered spaces: Yes
    Accessibility
    • Accessibility features: 2+ Access Exits
    Features
    • Levels: Three
    • Stories: 3
    • Patio & porch: Deck
    • Pool features: None
    Lot
    • Size: 871 Square Feet
    Details
    • Additional structures: Above Grade, Below Grade
    • Parcel number: 12210269053U305
    • Zoning: RESIDENTIAL
    • Special conditions: Standard

    Construction

    Type & style
    • Home type: Townhouse
    • Architectural style: Traditional
    • Property subtype: Townhouse
    Materials
    • Vinyl Siding, Brick, Mixed
    • Foundation: Slab
    • Roof: Shingle
    Condition
    • Excellent
    • New construction: No
    • Year built: 2013

    Utilities & green energy

    • Electric: 200+ Amp Service
    • Sewer: Public Sewer
    • Water: Public
    • Utilities for property: Electricity Available, Water Available

    Community & HOA

    Community
    • Condo and coop fee: $172 monthly
    • Subdivision: Copper Ridge
    HOA
    • Has HOA: No
    • Services included: Snow Removal, Common Area Maintenance, Maintenance Grounds
    Location
    • Region: Lemoyne
    • Municipality: LEMOYNE BORO

    Financial & listing details

    • Price per square foot: $127/sqft
    • Tax assessed value: $205,700
    • Annual tax amount: $3,940
    • Date on market: 6/9/2024
    • Listing agreement: Exclusive Agency
    • Listing terms: Conventional,Cash,VA Loan,FHA
    • Ownership: Fee Simple

    Price history

    DateEventPrice
    6/28/2024Sold$299,900$127/sqft
    Source: Bright MLS #PACB2031540 Report a problem
    6/11/2024Pending sale$299,900$127/sqft
    Source: Bright MLS #PACB2031540 Report a problem
    6/9/2024Listed for sale$299,900+34.8%$127/sqft
    Source: Bright MLS #PACB2031540 Report a problem
    12/10/2020Sold$222,500-4.9%$94/sqft
    Source: Public Record Report a problem
    1/17/2020Listing removed$1,625$1/sqft
    Source: Susquehanna Valley Rentals GP LLC Report a problem
    1/8/2020Listed for rent$1,625$1/sqft
    Source: Susquehanna Valley Rentals GP LLC Report a problem
    12/13/2019Sold$234,000+6.4%$99/sqft
    Source: Agent Provided Report a problem
    5/2/2018Listing removed$219,900$93/sqft
    Source: RSR, REALTORS, LLC #1000095956 Report a problem
    3/17/2018Listed for sale$219,900$93/sqft
    Source: Rsr, Realtors, Llc #1000095956 Report a problem

    Public tax history

    YearProperty taxesTax assessment
    2025$4,322 +9.7%$205,700
    2024$3,940 +2.7%$205,700
    2023$3,836 +2.2%$205,700
    2022$3,752 $205,700
    2021$3,752 +4.6%$205,700
    2020$3,587 +217.6%$205,700
    2019$1,130 -67.1%$205,700
    2018$3,434 $205,700
    2017-- $205,700 +1957%
    2016-- $10,000
    2015-- $10,000
    Find assessor info on the county website

    Neighborhood: 17043

    Nearby schools

    GreatSchools rating
    Schools provided by the listing agent
    • High: Cedar Cliff
    • District: West Shore

    Source: Bright MLS. This data may not be complete. We recommend contacting the local school district to confirm school assignments for this home.

    Get pre-qualified for a loan
    At Zillow Home Loans, we can pre-qualify you in as little as 5 minutes with no impact to your credit score.

    An equal housing lender. NMLS #10287.

    Sell for more on Zillow
    Get a Zillow Showcase℠ listing at no additional cost and you could sell for .
    $319,100
    2% more
    +$6,382
    With Zillow Showcase(estimated)
    $325,482