Skip main navigation
Off market
  • $397,100

    4 Dove Ct, Sicklerville, NJ 08081

    3beds
    1,780sqft
    SingleFamily
    Built in 1979
    0.68 Acres Lot
    $397,100 Zestimate®
    $223/sqft
    $3,390 Estimated rent

    Home value

    $397,100

    $377,000 - $421,000

    $3,390/mo

    Zestimate® history
    Loading
    Loading...

    Owner options

    List your home for rent

    $3,390/mo

    Rent Zestimate®

    Find your next renter with Zillow Rental Manager. Plus, with online applications, you can quickly screen prospective tenants – for free.

    Learn more

    $3,390/mo

    Rent Zestimate®

    Refinance and save

    $2,902/mo

    Est. payment

    Refinancing to a lower rate could help reduce your monthly payments and save thousands over the life of the loan.

    See today's rates

    $2,902/mo

    Est. payment

    Explore your selling options

    Work with a Zillow partner agent

    Leverage their expertise and Zillow's premium Showcase listings to get your home seen by more buyers.

    Get started

    List with your own agent

    Get your home in front of millions of buyers by listing it on Zillow.

    Learn how to do it

    Sell it yourself

    Take full control of how buyers see your home on Zillow by listing For Sale by Owner (FSBO).

    List your home

    What's special

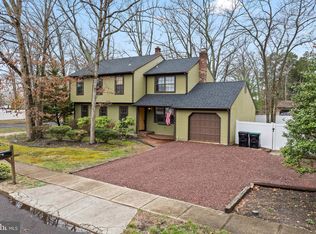
    Quiet cul-de-sac on one of the biggest lots in Whispering Oaks. Check out the lot size and the wooded fenced in backyard for the kids and the dog. Freshly mulched and parking for 4 cars on the driveway makes for easy access to the house and side yard. When entering the house you'll notice the new flooring in the living room, dining room, kitchen and family room and lets not forget the new carpets up the steps and in all the bedrooms. Freshly painted and newly updated kitchen with stainless appliance package and granite counter tops. Family room has stone fire place and sky light that leads to the deck with electric awning and 30 foot above ground pool with new liner and filter. Master bedroom has it's own freshly painted ceramic tile bath. This property was switched to gas in 2017 and a 30 amp breaker added to allow a generator to be used in case of a power outage. GFI electrical sockets added in every room and a 150 amp electrical panel installed. A two car garage with inside access and a rear door to the back yard exsists. Set up your appointment today don't delay. 4 hours notice required due to dog owner will remove for all showings. No showings before 2PM as seller is home schooling a child. Weekends are fine anytime with conformation.

    This property is off market, which means it's not currently listed for sale or rent on Zillow. This may be different from what's available on other websites or public sources.

    Facts & features

    Interior

    Bedrooms & bathrooms
    • Bedrooms: 3
    • Bathrooms: 3
    • Full bathrooms: 2
    • 1/2 bathrooms: 1
    Heating
    • Forced air
    Cooling
    • Central
    Appliances
    • Included: Dishwasher, Dryer, Microwave, Range / Oven, Refrigerator, Washer
    Features
    • Skylight(s), Attic, Upgraded Countertops, Floor Plan - Traditional, Family Room Off Kitchen, Chair Railings, Tub Shower
    • Has fireplace: Yes
    Interior area
    • Total interior livable area: 1,780 sqft
    • Finished area below ground: 0

    Property

    Parking
    • Total spaces: 6
    • Parking features: Garage - Attached
    Accessibility
    • Accessibility features: >84" Garage Door, 2+ Access Exits, Level Entry - Main, 36"+ wide Halls, Doors - Swing In, Accessible Switches/Outlets
    Features
    • Exterior features: Wood
    • Pool features: Private
    Lot
    • Size: 0.68 Acres
    Details
    • Parcel number: 3605217000000042
    • Special conditions: Standard

    Construction

    Type & style
    • Home type: SingleFamily
    • Architectural style: Colonial
    Condition
    • Year built: 1979

    Utilities & green energy

    • Utilities for property: Cable

    Community & neighborhood

    Location
    • Region: Sicklerville
    • Municipality: WINSLOW TWP

    Other

    Other facts
    • Heating: Forced Air
    • Appliances: Dishwasher, Refrigerator, Built-in Microwave, Water Heater, Washer, Dryer - Electric, Stainless Steel Appliance(s), Built-In Range, Oven/Range - Electric, Energy Efficient Appliances
    • FireplaceYN: true
    • GarageYN: true
    • AttachedGarageYN: true
    • HeatingYN: true
    • CoolingYN: true
    • StructureType: Detached
    • ConstructionMaterials: Frame
    • StoriesTotal: 2
    • ArchitecturalStyle: Colonial
    • OpenParkingSpaces: 4
    • SpecialListingConditions: Standard
    • ParkingFeatures: Driveway, Storage, Off Street, On Street, Attached Garage, Paved, Garage Door Opener, Concrete, Garage Faces Side, Inside Entrance
    • CoveredSpaces: 2
    • Cooling: Central Air
    • Utilities: Cable
    • BelowGradeFinishedArea: 0
    • PoolFeatures: Private
    • InteriorFeatures: Skylight(s), Attic, Upgraded Countertops, Floor Plan - Traditional, Family Room Off Kitchen, Chair Railings, Tub Shower
    • AccessibilityFeatures: >84" Garage Door, 2+ Access Exits, Level Entry - Main, 36"+ wide Halls, Doors - Swing In, Accessible Switches/Outlets
    • MlsStatus: Pending
    • Municipality: WINSLOW TWP
    • TaxAnnualAmount: 6457.0

    Price history

    DateEventPrice
    3/8/2021Sold$247,877+5.5%$139/sqft
    Source: Public Record Report a problem
    10/18/2020Pending sale$234,900$132/sqft
    Source: BHHS Fox & Roach-Haddonfield #NJCD403762 Report a problem
    9/29/2020Listed for sale$234,900+79.3%$132/sqft
    Source: BHHS Fox & Roach-Haddonfield #NJCD403762 Report a problem
    6/10/2013Sold$131,000-12.6%$74/sqft
    Source: Public Record Report a problem
    10/16/2012Listing removed$149,900$84/sqft
    Source: Michael L McGavisk #6003738 Report a problem
    9/8/2012Price change$149,900-3.2%$84/sqft
    Source: Michael L McGavisk #6003738 Report a problem
    8/4/2012Price change$154,900-6.1%$87/sqft
    Source: Michael L McGavisk #6003738 Report a problem
    3/21/2012Price change$164,900-2.9%$93/sqft
    Source: Michael L McGavisk #6003738 Report a problem
    2/9/2012Listed for sale$169,900-18.3%$95/sqft
    Source: Michael L McGavisk #6003738 Report a problem
    8/11/2009Sold$208,000+18.9%$117/sqft
    Source: Public Record Report a problem
    7/18/2003Sold$175,000$98/sqft
    Source: Public Record Report a problem

    Public tax history

    YearProperty taxesTax assessment
    2025$6,636 +1.9%$179,600
    2024$6,511 -4.6%$179,600
    2023$6,823 +3.2%$179,600
    2022$6,613 +2%$179,600
    2021$6,480 +0.6%$179,600
    2020$6,440 +1.4%$179,600
    2019$6,352 $179,600
    2018$6,352 +3.1%$179,600
    2017$6,160 +1.5%$179,600
    2016$6,070 +2.3%$179,600
    2015$5,936 +1.3%$179,600
    2014$5,857 +3.5%$179,600
    2013$5,661 -0.1%$179,600
    2012$5,665 +2.8%$179,600 +66.8%
    2011$5,512 +3.7%$107,700
    2010$5,314 +1.1%$107,700
    2009$5,257 $107,700
    2008-- $107,700
    2007-- $107,700
    2006-- $107,700
    2005-- $107,700
    2004-- $107,700
    2003-- $107,700
    2002-- $107,700
    2001-- $107,700

    Find assessor info on the county website

    Neighborhood: 08081

    Nearby schools

    GreatSchools rating
    Schools provided by the listing agent
    • High: WINSLOW TWP. H.S.
    • District: WINSLOW TOWNSHIP PUBLIC SCHOOLS

    Source: The MLS. This data may not be complete. We recommend contacting the local school district to confirm school assignments for this home.

    Get a cash offer in 3 minutes
    Find out how much your home could sell for in as little as 3 minutes with a no-obligation cash offer.
    Estimated market value
    $397,100
    Get a cash offer in 3 minutes
    Find out how much your home could sell for in as little as 3 minutes with a no-obligation cash offer.
    Estimated market value
    $397,100