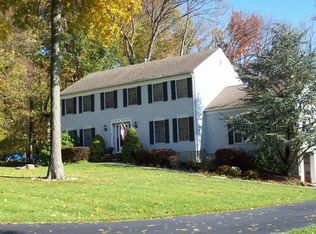
WELCOME TO THIS BEAUTIFULLY UPDATED 4 BEDROOM, 2.5 BATH COLONIAL HOME NESTLED IN DESIRABLE HOLLAND TOWNSHIP! UPDATED IN 2025 AND FEATURING PUBLIC WATER & SEWER, THIS HOME OFFERS THE PERFECT BLEND OF COMFORT, STYLE, AND FUNCTIONALITY. ENJOY RELAXING ON THE AMAZING FRONT PORCH OR ENTERTAINING ON THE OVERSIZED DECK AND COVERED PATIO OVERLOOKING THE MANICURED GROUNDS, COMPLETE WITH NEW FRONT STEPS AND RAILINGS.THE MAIN LEVEL FEATURES A SPACIOUS EAT-IN KITCHEN WITH STAINLESS STEEL APPLIANCES, SEPARATE BREAKFAST NOOK, AND PANTRY. YOU WILL ALSO FIND A FORMAL DINING ROOM, FORMAL LIVING ROOM, AND AN INVITING GREAT ROOM WITH A PELLET WOOD-BURNING FIREPLACE PERFECT FOR GATHERINGS AND COZY EVENINGS. A CONVENIENT HALF BATH AND LAUNDRY ROOM COMPLETE THE FIRST FLOOR.THE SECOND LEVEL OFFERS A GENEROUS PRIMARY SUITE WITH A PRIVATE BATH AND WALK-IN CLOSET, ALONG WITH 3 ADDITIONAL NICELY APPOINTED BEDROOMS AND A FULL BATH.THE WALKOUT LOWER LEVEL FEATURES A RECREATION ROOM, STORAGE AREA, AND ENDLESS POSSIBILITIES FOR ADDITIONAL LIVING SPACE. ADDITIONAL FEATURES INCLUDE A GENERATOR HOOKUP FOR PEACE OF MIND. MOVE RIGHT IN AND ENJOY ALL THIS WONDERFUL HOME HAS TO OFFER! CLOSE TO 78 AND MINUTES FROM SHOPPING, FARMS AND OUTDOOR ACTIVITIES.
Under contract
$689,900
4 Drake Ct, Holland Twp., NJ 08848
4beds
--sqft
Single Family Residence
Built in 1988
0.75 Acres Lot
$716,200 Zestimate®
$--/sqft
$-- HOA
What's special
Spacious eat-in kitchenOversized deckLaundry roomFormal dining roomConvenient half bathStainless steel appliancesSeparate breakfast nook
- 51 days |
- 103 |
- 11 |
Likely to sell faster than
Zillow last checked:
Listing updated:
Listed by:
Freeman Smith 908-500-1640,
Coldwell Banker Realty
Source: GSMLS,MLS#: 4028433
Facts & features
Interior
Bedrooms & bathrooms
- Bedrooms: 4
- Bathrooms: 3
- Full bathrooms: 2
- 1/2 bathrooms: 1
Primary bedroom
- Description: Full Bath, Walk-In Closet
Bedroom 1
- Level: Second
- Area: 247
- Dimensions: 13 x 19
Bedroom 2
- Level: Second
- Area: 169
- Dimensions: 13 x 13
Bedroom 3
- Level: Second
- Area: 143
- Dimensions: 13 x 11
Bedroom 4
- Level: Second
- Area: 156
- Dimensions: 12 x 13
Primary bathroom
- Features: Stall Shower
Dining room
- Features: Formal Dining Room
- Level: First
- Area: 168
- Dimensions: 14 x 12
Family room
- Level: First
- Area: 483
- Dimensions: 21 x 23
Kitchen
- Features: Kitchen Island, Eat-in Kitchen, Pantry
- Level: First
- Area: 255
- Dimensions: 17 x 15
Living room
- Level: First
- Area: 234
- Dimensions: 13 x 18
Basement
- Features: Rec Room, Storage Room
Heating
- 1 Unit, Forced Air, Natural Gas
Cooling
- 1 Unit, Ceiling Fan(s), Central Air
Appliances
- Included: Carbon Monoxide Detector, Central Vacuum, Dishwasher, Dryer, Kitchen Exhaust Fan, Microwave, Range/Oven-Electric, Refrigerator, Self Cleaning Oven, Washer, Gas Water Heater
- Laundry: Laundry Room, Level 1
Features
- Central Vacuum, Breakfast, Rec Room
- Flooring: Carpet, Tile, Vinyl-Linoleum, Wood
- Windows: Thermal Windows/Doors, Blinds, Skylight(s)
- Basement: Yes,Finished,Walk-Out Access
- Number of fireplaces: 1
- Fireplace features: Family Room, Pellet Stove, Wood Burning
Video & virtual tour
Property
Parking
- Total spaces: 6
- Parking features: 1 Car Width, Asphalt, Off Street, Attached Garage, Finished Garage, Garage Door Opener, Underground
- Attached garage spaces: 2
- Uncovered spaces: 6
Features
- Patio & porch: Deck, Open Porch(es), Patio
- Exterior features: Curbs, Sidewalk
- Has spa: Yes
- Spa features: Bath
- Has view: Yes
- View description: Mountain(s)
Lot
- Size: 0.75 Acres
- Dimensions: 0.7539 AC
- Features: Open Lot, Wooded
Details
- Additional structures: Storage Shed
- Parcel number: 1915000100000000010041
- Zoning description: RESIDENTIAL
- Other equipment: Generator-Hookup
Construction
Type & style
- Home type: SingleFamily
- Architectural style: Colonial
- Property subtype: Single Family Residence
Materials
- Brick, Vinyl Siding
- Roof: Asphalt Shingle
Condition
- Year built: 1988
- Major remodel year: 2025
Utilities & green energy
- Gas: Gas-Natural
- Sewer: Public Sewer
- Water: Public
- Utilities for property: Underground Utilities, Natural Gas Connected, Cable Available, Garbage Extra Charge
Community & HOA
Community
- Security: Carbon Monoxide Detector
Location
- Region: Milford
Financial & listing details
- Tax assessed value: $388,200
- Annual tax amount: $12,989
- Date on market: 5/18/2026
- Exclusions: NONE
- Ownership type: Fee Simple
Estimated market value
$716,200
$680,000 - $752,000
$4,009/mo
Price history
| Date | Event | Price |
|---|---|---|
| 6/8/2026 | Pending sale | $689,900 |
Source: | ||
| 5/18/2026 | Listed for sale | $689,900+142.1% |
Source: | ||
| 6/13/1991 | Sold | $285,000 |
Source: Agent Provided Report a problem | ||
Public tax history
| Year | Property taxes | Tax assessment |
|---|---|---|
| 2025 | $12,578 | $388,200 |
| 2024 | $12,578 +3.4% | $388,200 |
| 2023 | $12,162 +6% | $388,200 |
| 2022 | $11,479 +3.2% | $388,200 |
| 2021 | $11,122 +4.6% | $388,200 |
| 2020 | $10,629 +3.9% | $388,200 |
| 2019 | $10,225 -0.8% | $388,200 |
| 2018 | $10,303 +2.6% | $388,200 |
| 2017 | $10,047 +1.1% | $388,200 |
| 2016 | $9,938 +3.7% | $388,200 |
| 2015 | $9,585 +2.4% | $388,200 |
| 2014 | $9,359 -0.1% | $388,200 -19.4% |
| 2013 | $9,368 -1.5% | $481,900 |
| 2012 | $9,508 +1% | $481,900 |
| 2011 | $9,412 +2% | $481,900 |
| 2010 | $9,228 +3.9% | $481,900 |
| 2009 | $8,886 +1.2% | $481,900 +0.4% |
| 2008 | $8,780 +1.7% | $479,800 |
| 2007 | $8,636 | $479,800 |
| 2006 | -- | $479,800 +4.6% |
| 2005 | -- | $458,500 +18.6% |
| 2004 | -- | $386,700 |
| 2003 | -- | $386,700 +51.2% |
| 2002 | -- | $255,800 |
| 2001 | -- | $255,800 |
Find assessor info on the county website
Monthly payment
Est. payment$--/mo
Payment breakdown
Explore the cost of this home by adjusting the details. Changes won't be saved.All calculations are estimates and provided by Zillow, Inc. for informational purposes only. Actual amounts may vary.
HOA fees may include property taxes on listings classified as Co-Ops. Contact the listing agent and/or owner for fee details.
Mortgage interest rates are dependent on a number of factors, including credit score, down payment, and repayment length. Interest rate data provided by Zillow Group Marketplace, Inc. as of 1/1/1970 from various mortgage lenders with which we have lead or other similar arrangements; the Estimated Payment is an average of those rates.
See how much you could borrow to make a competitive offer.
Climate risks
Neighborhood: 08848
Nearby schools
GreatSchools rating
- 7/10Holland Twp Elementary SchoolGrades: PK-8Distance: 1 mi
- 8/10Delaware Valley Regional High SchoolGrades: 9-12Distance: 7.2 mi
Schools provided by the listing agent
- Elementary: Holland
- Middle: Holland
- High: Del.valley
Source: GSMLS. This data may not be complete. We recommend contacting the local school district to confirm school assignments for this home.
A local agent can set up tours, give advice and negotiate with sellers.
- New Jersey
- Hunterdon County
- Milford
- 08848
- 4 Drake Ct