Skip main navigation
Sold for $380,000
  • $380,000

    4 Drexel Ave, Stratford, NJ 08084

    6beds
    2,256sqft
    Single Family Residence
    Built in 1953
    -- sqft lot
    $448,300 Zestimate®
    $168/sqft
    $3,653 Estimated rent

    Home value

    $448,300

    $426,000 - $471,000

    $3,653/mo

    Zestimate® history
    Loading
    Loading...

    Owner options

    List your home for rent

    $3,653/mo

    Rent Zestimate®

    Find your next renter with Zillow Rental Manager. Plus, with online applications, you can quickly screen prospective tenants – for free.

    Learn more

    $3,653/mo

    Rent Zestimate®

    Refinance and save

    $2,774/mo

    Est. payment

    Refinancing to a lower rate could help reduce your monthly payments and save thousands over the life of the loan.

    See today's rates

    $2,774/mo

    Est. payment

    Explore your selling options

    Work with a Zillow partner agent

    Leverage their expertise and Zillow's premium Showcase listings to get your home seen by more buyers.

    Get started

    List with your own agent

    Get your home in front of millions of buyers by listing it on Zillow.

    Learn how to do it

    Sell it yourself

    Take full control of how buyers see your home on Zillow by listing For Sale by Owner (FSBO).

    List your home

    What's special

    Multi family livingFenced yardStorage shedFresh paintLuxury plank flooringMultipurpose roomNew carpet
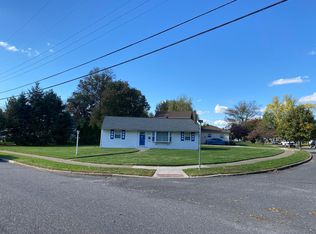
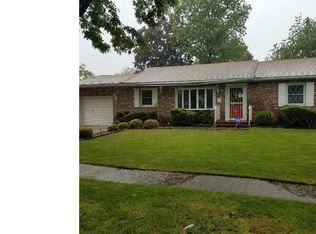
    This SPACIOUS, MOVE IN READY Home has the MOTHER IN LAW of ALL MOTHER IN LAW SUITES! If you're looking for MULTI FAMILY Living, have Adult/Teenage Children that Need their Own Space, or you Just Want a Big Awesome House THAN LOOK NO FURTHER! This 5 Bedrooms, 2 1/2 Bath Home has BRAND NEW CARPET, FRESH PAINT, NEW FULL BATH, Separate Dedicated Office or Potential 6th Bedroom, ATTACHED GARAGE, DUAL ZONE HEATING AND CENTRAL AIR CODITIONING and FULL BASEMENT! From the Moment you Arrive you'll Notice the Pretty Landscaping, 4 Car Driveway, FENCED Yard and Garage with PLENTY of Storage Space and Nutone Central Vacuum System! The Front Entry Greets you with Pretty Luxury Vinyl Plank Flooring, Spacious Coat Closet, and Your OPEN CONCEPT Living and Dining Room Showcasing Bright BAY WINDOW, 2 Ceiling Fans, Original BUILT IN China Closet and Neutral Paint. To the Right is your L Shaped Kitchen Displaying Nice White Cabinets, AMPLE Counter space, Pretty Back Splash, PANTRY and Bright Window. Down the Hall is a BRAND NEW Full Bath Displaying NEW Beautiful White Storage Vanity, FRESH Paint, NEW Tub/Shower, and Medicine Cabinet, as well as, Large Linen Closet in the Hall. There are 3 Nice Size Bedrooms Showcasing Bright Windows, NEW CARPET, Ceiling Fans, and Spacious Closets. Back Through the Kitchen is a Large FLEX SPACE/ PANTRY Area with Tons of Storage Cabinets and Counter Space. PERFECT for Hosting Parties to Set up Buffet Style!! Access to your FULL, READY TO FINISH Basement with TONS of Storage is in here as well. This Property also has an INCREDIBLE IN LAW SUITE!!! Step Through the Multipurpose Room into your OPEN CONCEPT Livingroom and Kitchen Featuring Bright Windows, Luxury Vinyl Plank Flooring, Coat Closet, Recessed Lights, HUGE Pantry, and Full Kitchen Equipped with STAINLESS STEEL APPLIANCES, Double Oven, Gorgeous Granite Counter Tops, White Cabinets, and BAR STOOL SEATING! This Floor also has a Half Bath with Luxury Plank Flooring, and LARGE Storage Vanity. Upstairs are 3 Nice Size Bedrooms. Bedroom 2 has NEW Carpet, FRESH Paint, Ceiling Fan, and Double Closet. Bedroom 3 is Ventilated as it was used previously as an ART STUDIO. There is a Bright Window, and Vinyl Plank Floors. Would be a Wonderful Office, Play Room, or 6th Bedroom of the house! The Primary Bedroom has NEW Carpet, Bright Windows, Recessed Lights, 2 DOUBLE CLOSETS and an Added Bonus Room Attached that Could be Converted into a WALK IN Closet, Office or PRIMARY BATH! There is a Full Hall Bathroom Displaying SOAKER TUB, Stall Shower, Large Storage Vanity, Medicine Cabinet, and Recessed Lights. To Complete this Home is an Incredible Back Yard with Spacious Deck, Storage Shed, and Fire Pit Area! Enjoy All this Great Town has to Offer!! Easy Access to Area Roads, Bridges and Great Shopping and Restaurants. Make Your Appointment Today to View This Wonderful Home-Before It's Too Late!!

    Zillow last checked:

    Listing updated:

    Listed by:

    Ms. Mary Farrell 609-707-5023,

    Keller Williams Realty - Cherry Hill,

    Co-Listing Agent: Samantha Grundlock 856-522-9550,

    Keller Williams Realty - Cherry Hill

    Bought with:

    Jerome Kersey, 9806540

    RE/MAX Preferred - Sewell

    Raina Money, 2295527

    RE/MAX Preferred - Sewell

    Source: Bright MLS,MLS#: NJCD2054790MLS Logo

    Facts & features

    Interior

    Bedrooms & bathrooms
    • Bedrooms: 6
    • Bathrooms: 3
    • Full bathrooms: 2
    • 1/2 bathrooms: 1
    • Main level bathrooms: 3
    • Main level bedrooms: 6
    Basement
    • Area: 0
    Heating
    • Forced Air, Natural Gas
    Cooling
    • Central Air, Electric
    Appliances
    • Included: Double Oven, Refrigerator, Dishwasher, Microwave, Washer, Dryer, Gas Water Heater
    • Laundry: In Basement
    Features
    • 2nd Kitchen, Attic, Ceiling Fan(s), Combination Kitchen/Dining, Combination Dining/Living, Combination Kitchen/Living, Entry Level Bedroom, Open Floorplan, Pantry, Recessed Lighting, Soaking Tub, Bathroom - Stall Shower, Upgraded Countertops, Bathroom - Tub Shower
    • Flooring: Carpet, Luxury Vinyl
    • Doors: Sliding Glass, Six Panel
    • Windows: Double Hung, Bay/Bow
    • Basement: Drainage System,Full,Unfinished
    • Has fireplace: No
    Interior area
    • Total structure area: 2,256
    • Total interior livable area: 2,256 sqft
    • Finished area above ground: 2,256
    • Finished area below ground: 0

    Property

    Parking
    • Total spaces: 1
    • Parking features: Storage, Garage Faces Front, Garage Door Opener, Inside Entrance, Concrete, Driveway, Attached
    • Attached garage spaces: 1
    • Has uncovered spaces: Yes
    Accessibility
    • Accessibility features: None
    Features
    • Levels: Two
    • Stories: 2
    • Patio & porch: Deck
    • Pool features: None
    • Fencing: Full
    Lot
    • Dimensions: 84.10 x 0.00
    • Features: Level, Landscaped
    Details
    • Additional structures: Above Grade, Below Grade
    • Parcel number: 320008200008
    • Zoning: RES
    • Special conditions: Standard

    Construction

    Type & style
    • Home type: SingleFamily
    • Architectural style: Ranch/Rambler,Colonial
    • Property subtype: Single Family Residence
    Materials
    • Frame, Vinyl Siding
    • Foundation: Block
    • Roof: Pitched,Shingle
    Condition
    • Good
    • New construction: No
    • Year built: 1953
    • Major remodel year: 2014

    Utilities & green energy

    • Sewer: Public Sewer
    • Water: Public

    Community & neighborhood

    Location
    • Region: Stratford
    • Subdivision: Estates
    • Municipality: STRATFORD BORO

    Other

    Other facts
    • Listing agreement: Exclusive Right To Sell
    • Listing terms: FHA,VA Loan,Conventional,Cash
    • Ownership: Fee Simple

    Price history

    DateEventPrice
    12/1/2023Sold$380,000+0%$168/sqft
    Source: Bright MLS #NJCD2054790 Report a problem
    10/12/2023Pending sale$379,900$168/sqft
    Source: Bright MLS #NJCD2054790 Report a problem
    10/11/2023Contingent$379,900$168/sqft
    Source: Bright MLS #NJCD2054790 Report a problem
    9/28/2023Listed for sale$379,900$168/sqft
    Source: Bright MLS #NJCD2054790 Report a problem

    Public tax history

    YearProperty taxesTax assessment
    2025$9,752 +3%$195,000
    2024$9,463 +8%$195,000
    2023$8,763 -0.8%$195,000
    2022$8,835 +5.4%$195,000
    2021$8,383 +0.1%$195,000
    2020$8,377 +11.9%$195,000
    2019$7,483 $195,000
    2018$7,483 -3.6%$195,000
    2017$7,761 +1.7%$195,000
    2016$7,630 +2.9%$195,000
    2015$7,412 +40.6%$195,000 +33.7%
    2014$5,273 +1.8%$145,800 +54%
    2013$5,181 +3.8%$94,700
    2012$4,993 +1.3%$94,700
    2011$4,930 +3%$94,700
    2010$4,785 -1.3%$94,700
    2009$4,851 $94,700
    2008-- $94,700
    2007-- $94,700
    2006-- $94,700
    2005-- $94,700
    2004-- $94,700
    2003-- $94,700
    2002-- $94,700
    2001-- $94,700

    Find assessor info on the county website

    Neighborhood: 08084

    Nearby schools

    GreatSchools rating
    Schools provided by the listing agent
    • Elementary: Parkview E.s.
    • Middle: Samuel S Yellin School
    • High: Sterling H.s.
    • District: Stratford Borough Public Schools

    Source: Bright MLS. This data may not be complete. We recommend contacting the local school district to confirm school assignments for this home.

    Get a cash offer in 3 minutes
    Find out how much your home could sell for in as little as 3 minutes with a no-obligation cash offer.
    Estimated market value
    $448,300
    Get a cash offer in 3 minutes
    Find out how much your home could sell for in as little as 3 minutes with a no-obligation cash offer.
    Estimated market value
    $448,300