Welcome to Edgewood, West Little Rock’s newest sought-after neighborhood where luxury meets convenience – say goodbye to lawn care, as it’s all included when you purchase a home in Edgewood! Built by Graham Smith Construction and set for completion in May 2025, this beautiful 2-bedroom, 2-bath attached home offers modern, open-concept living with high-end finishes throughout. Step into a bright, open living area featuring a fireplace and designer touches, leading to a gourmet kitchen with stainless steel appliances, quartz countertops, a chic tile backsplash, and custom cabinetry. The primary suite is a true retreat, complete with a shower, vanity, and a large walk-in closet. Luxury Vinyl plank floors flow throughout, adding to the upscale ambiance, while a private patio invites you to relax outdoors. A 2-car garage provides ample parking and storage. Located just minutes from major Little Rock thoroughfares, this home offers easy access to all of central Arkansas. Don’t miss your chance to invest early as this vibrant neighborhood grows!
Closed
$301,860
4 Driftwood Ln, Little Rock, AR 72223
2beds
1,455sqft
Townhouse
Built in 2024
4,356 Square Feet Lot
$312,400 Zestimate®
$207/sqft
$2,011 Estimated rent
Home value
$312,400
$269,000 - $366,000
$2,011/mo
Zestimate® history
Owner options
List your home for rent
$2,011/mo
Rent Zestimate®
Find your next renter with Zillow Rental Manager. Plus, with online applications, you can quickly screen prospective tenants – for free.
$2,011/mo
Rent Zestimate®
Refinance and save
$1,835/mo
Est. payment
Refinancing to a lower rate could help reduce your monthly payments and save thousands over the life of the loan.
$1,835/mo
Est. payment
Explore your selling options
Work with a Zillow partner agent
Leverage their expertise and Zillow's premium Showcase listings to get your home seen by more buyers.
Get startedList with your own agent
Get your home in front of millions of buyers by listing it on Zillow.
Learn how to do itSell it yourself
Take full control of how buyers see your home on Zillow by listing For Sale by Owner (FSBO).
List your homeWhat's special
Private patioPrimary suiteLarge walk-in closetModern open-concept livingHigh-end finishesQuartz countertopsStainless steel appliances
Zillow last checked:
Listing updated:
Listed by:
Kristin McKenzie 501-590-4242,
The Property Group,
Phillip Bridges 501-541-5316,
The Property Group
Bought with:
Kristin McKenzie, AR
The Property Group
Phillip Bridges, AR
The Property Group
Source: CARMLS,MLS#: 24040579
Facts & features
Interior
Bedrooms & bathrooms
- Bedrooms: 2
- Bathrooms: 2
- Full bathrooms: 2
Dining room
- Features: Kitchen/Dining Combo, Breakfast Bar
Heating
- Central Heat-Unspecified
Cooling
- Central Air
Appliances
- Included: Gas Range, Plumbed For Ice Maker
- Laundry: Washer Hookup, Electric Dryer Hookup, Laundry Room
Features
- Walk-In Closet(s), Walk-in Shower, Breakfast Bar, Kit Counter-Quartz, Pantry, Sheet Rock, 2 Bedrooms Same Level
- Flooring: Carpet, Tile, Luxury Vinyl
- Basement: None
- Has fireplace: Yes
Interior area
- Total structure area: 1,455
- Total interior livable area: 1,455 sqft
Property
Parking
- Total spaces: 2
- Parking features: Garage, Two Car, Garage Faces Rear
- Has garage: Yes
Features
- Levels: One
- Stories: 1
- Patio & porch: Patio, Deck
Lot
- Size: 4,356 Square Feet
- Features: Sloped, Level, Subdivided
Details
- Parcel number: 44L0070307500
Construction
Type & style
- Home type: Townhouse
- Architectural style: Traditional
- Property subtype: Townhouse
Materials
- Brick, Frame
- Foundation: Slab
- Roof: Shingle
Condition
- New construction: No
- Year built: 2024
Utilities & green energy
- Electric: Elec-Municipal (+Entergy)
- Gas: Gas-Natural
- Sewer: Public Sewer
- Water: Public
- Utilities for property: Natural Gas Connected
Community & HOA
Community
- Subdivision: Edgewood Phase I
HOA
- Has HOA: No
- Services included: Maintenance Grounds
- Second HOA fee: $1,500 annually
Location
- Region: Little Rock
Financial & listing details
- Price per square foot: $207/sqft
- Tax assessed value: $41,000
- Date on market: 11/7/2024
- Listing terms: VA Loan,FHA,Conventional,Cash
- Road surface type: Paved
Price history
| Date | Event | Price |
|---|---|---|
| 5/23/2025 | Sold | $301,860-3.7%$207/sqft |
Source:  CARMLS #24040579 Report a problem CARMLS #24040579 Report a problem | ||
| 11/7/2024 | Listed for sale | $313,580$216/sqft |
Source: CARMLS #24040579 Report a problem | ||
Public tax history
| Year | Property taxes | Tax assessment |
|---|---|---|
| 2025 | -- | $8,200 |
| 2024 | $2,060 | $8,200 |
Find assessor info on the county website
Neighborhood: 72223
Nearby homes
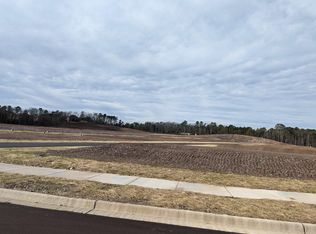
- $53,9003,920.4 Square FeetLOT 247 Edgewood Rd #1, Little Rock, AR 72207Sold
- $53,9003,920.4 Square FeetLOT 248 Edgewood Rd #1, Little Rock, AR 72207Sold
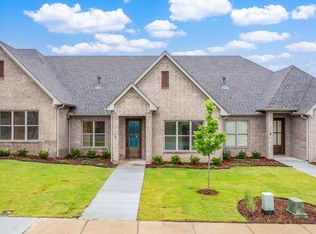
- $313,5802 bd2 ba1.4k sqft6 Driftwood Ln, Little Rock, AR 72223Sold
- $53,9004,791.6 Square FeetLOT 246 Edgewood Rd #1, Little Rock, AR 72207Sold
- $53,9002,613.6 Square FeetLOT 249 Edgewood Rd #1, Little Rock, AR 72207Sold
- $53,9004,791.6 Square FeetLOT 245 Edgewood Rd #1, Little Rock, AR 72207Sold
- $53,9004,791.6 Square FeetLOT 244 Edgewood Rd #1, Little Rock, AR 72207Sold
- $314,9002 bd2 ba1.4k sqft105 Edgewood Cir, Little Rock, AR 72210Sold
Nearby schools
GreatSchools rating
- 9/10Baker Interdistrict Elementary SchoolGrades: PK-5Distance: 0.6 mi
- 8/10Joe T. Robinson Middle SchoolGrades: 6-8Distance: 6.2 mi
- 4/10Joe T. Robinson High SchoolGrades: 9-12Distance: 6.4 mi


Get pre-qualified for a loan
At Zillow Home Loans, we can pre-qualify you in as little as 5 minutes with no impact to your credit score.An equal housing lender. NMLS #10287.
Sell for more on Zillow
Get a Zillow Showcase℠ listing at no additional cost and you could sell for .
$312,400
2% more
+$6,248
With Zillow Showcase(estimated)
$318,648
- Arkansas
- Pulaski County
- Little Rock
- 72223
- 4 Driftwood Ln
Nearby cities
Nearby neighborhoods
Nearby zip codes
Other Little Rock Topics
