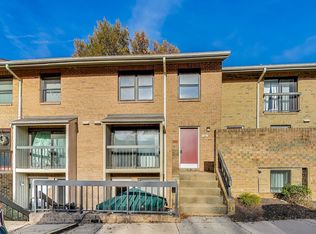
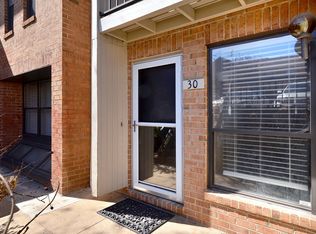
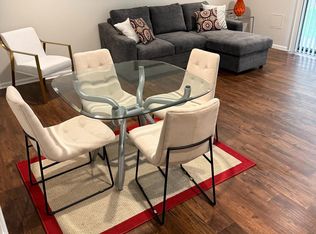
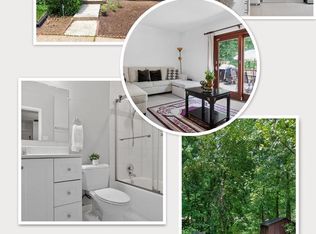
Escape the city's hustle and bustle in this beautifully updated two-story, end-unit condo townhouse in sought-after Bethesda. Offering 3 bedrooms, 2.5 baths, a thoughtfully redesigned layout, and an unbeatable location, this home combines comfort, style, and convenience. Thoughtful renovations completed in 2022 transformed the eat-in-kitchen into a more open and inviting space that flows seamlessly into the living room with luxury vinyl plank flooring that flows through much of the home. Featuring stylish dual tone cabinetry with under cabinet lighting, granite countertops, an artisan tile backsplash that beautifully reflects light, and stainless steel appliances including a beverage refrigerator. Just beyond, the spacious living room is centered around a cozy fireplace with an electric insert and opens through an oversized sliding glass door to a private patio with an attached storage room. The main living level also includes a recently renovated powder room with stylish finishes and a reconfigured laundry area that was opened for improved functionality with new doors added in 2022. The washer and dryer were replaced approximately four years ago, adding even more everyday convenience. The entry level hosts all three bedrooms, beginning with the spacious primary suite featuring a walk-in closet and an updated en-suite bath with a beautifully tiled shower and glass door. Two additional bedrooms share a well-appointed full bath, providing comfortable accommodations for family or guests. Additional updates include a smart thermostat installed in 2021, along with a new water heater and air conditioning system, both replaced in 2024. Parking is made easy with 2 reserved spaces and 2 unreserved spaces. Outside your door, residents enjoy access to the community pool and an exceptional Bethesda location just minutes from downtown shopping, dining, entertainment, and seasonal events. Nearby trails, parks, and recreation areas offer endless opportunities to enjoy the outdoors, while convenient access to the Bethesda Metro, NIH, Walter Reed National Military Medical Center, I-495, I-270, and downtown Washington, D.C. makes commuting effortless. This move-in ready home offers the perfect blend of modern updates, functional living space, and an outstanding location.
For sale
Price cut: $10.1K (8/16)
$514,900
4 Dudley Ct, Bethesda, MD 20814
3beds
1,415sqft
Townhouse
Built in 1981
-- sqft lot
$-- Zestimate®
$364/sqft
$401/mo HOA
What's special
Thoughtfully redesigned layoutGranite countertopsLuxury vinyl plank flooring
- 61 days
- 2,857
- 118
Zillow last checked:
Listing updated:
Listed by:
Kal Doychinov 443-486-8212,
Northrop Realty 4105310321
Source: Bright MLS,MLS#: MDMC2243368
Facts & features
Interior
Bedrooms & bathrooms
- Bedrooms: 3
- Bathrooms: 3
- Full bathrooms: 2
- 1/2 bathrooms: 1
- Main level bathrooms: 2
- Main level bedrooms: 3
Rooms
- Room types: Living Room, Primary Bedroom, Bedroom 2, Bedroom 3, Kitchen
Primary bedroom
- Features: Flooring - HardWood, Attached Bathroom, Walk-In Closet(s)
- Level: Main
- Area: 221 Square Feet
- Dimensions: 13 X 17
Bedroom 2
- Features: Flooring - HardWood, Crown Molding
- Level: Main
- Area: 90 Square Feet
- Dimensions: 9 X 10
Bedroom 3
- Features: Flooring - Carpet, Walk-In Closet(s)
- Level: Main
- Area: 132 Square Feet
- Dimensions: 11 X 12
Kitchen
- Features: Flooring - Luxury Vinyl Plank, Granite Counters, Pantry, Dining Area
- Level: Lower
- Area: 120 Square Feet
- Dimensions: 10 X 12
Living room
- Features: Flooring - Luxury Vinyl Plank, Crown Molding
- Level: Lower
- Area: 361 Square Feet
- Dimensions: 19 X 19
Heating
- Forced Air, Natural Gas
Cooling
- Central Air, Electric
Appliances
- Included: Dishwasher, Disposal, Dryer, Washer, Refrigerator, Oven/Range - Electric, Oven, Stainless Steel Appliance(s), Water Heater, Gas Water Heater
- Laundry: Dryer In Unit, Has Laundry, Washer In Unit
Features
- Bathroom - Tub Shower, Bathroom - Stall Shower, Combination Dining/Living, Combination Kitchen/Dining, Combination Kitchen/Living, Crown Molding, Dining Area, Entry Level Bedroom, Open Floorplan, Eat-in Kitchen, Kitchen - Table Space, Pantry, Primary Bath(s), Upgraded Countertops, Walk-In Closet(s), Dry Wall
- Flooring: Hardwood, Luxury Vinyl, Carpet, Wood
- Doors: Sliding Glass, Storm Door(s)
- Windows: Screens, Double Pane Windows, Vinyl Clad
- Has basement: No
- Number of fireplaces: 1
- Fireplace features: Electric, Insert, Screen, Wood Burning, Mantel(s)
Interior area
- Total structure area: 1,415
- Total interior livable area: 1,415 sqft
- Finished area above ground: 1,415
- Finished area below ground: 0
Video & virtual tour
Property
Parking
- Parking features: Assigned, Unassigned, Parking Lot
- Details: Assigned Parking
Accessibility
- Accessibility features: Other
Features
- Levels: Two
- Stories: 2
- Patio & porch: Patio
- Exterior features: Sidewalks
- Pool features: Community
- Has view: Yes
- View description: Garden, City
Details
- Additional structures: Above Grade, Below Grade
- Parcel number: 160702098336
- Zoning: U
- Zoning description: Residential Condominium
- Special conditions: Standard
Construction
Type & style
- Home type: Townhouse
- Architectural style: Traditional
- Property subtype: Townhouse
Materials
- Brick
- Foundation: Other
Condition
- New construction: No
- Year built: 1981
Utilities & green energy
- Sewer: Public Sewer
- Water: Public
Community & HOA
Community
- Features: Pool
- Security: Main Entrance Lock, Smoke Detector(s)
- Condo and coop fee: $401 monthly
- Subdivision: Bristol Square
HOA
- Has HOA: No
- Amenities included: Pool
- Services included: Common Area Maintenance
Location
- Region: Bethesda
Financial & listing details
- Price per square foot: $364/sqft
- Tax assessed value: $420,000
- Annual tax amount: $5,624
- Date on market: 7/9/2026
- Listing agreement: Exclusive Right To Sell
- Ownership: Condominium
Estimated market value
Not available
Estimated sales range
Not available
$3,455/mo
Price history
| Date | Event | Price |
|---|---|---|
| 8/26/2026 | Listed for rent | $3,300-5.7%$2/sqft |
Source: Bright MLS #MDMC2253030 Report a problem | ||
| 8/16/2026 | Price change | $514,900-1.9%$364/sqft |
Source:  Bright MLS #MDMC2243368 Report a problem Bright MLS #MDMC2243368 Report a problem | ||
| 7/31/2026 | Listing removed | $3,500$2/sqft |
Source: Bright MLS #MDMC2242848 Report a problem | ||
| 7/25/2026 | Price change | $525,000-2.8%$371/sqft |
Source: Bright MLS #MDMC2243368 Report a problem | ||
| 7/9/2026 | Listed for sale | $539,999+26.5%$382/sqft |
Source: Bright MLS #MDMC2243368 Report a problem | ||
| 6/26/2026 | Listed for rent | $3,500$2/sqft |
Source: Bright MLS #MDMC2242848 Report a problem | ||
| 7/20/2018 | Sold | $427,000+7%$302/sqft |
Source: Agent Provided Report a problem | ||
| 5/16/2014 | Sold | $399,000+47.8%$282/sqft |
Source: Agent Provided Report a problem | ||
| 3/20/2010 | Listing removed | $269,900$191/sqft |
Source: foreclosure.com Report a problem | ||
| 3/7/2010 | Listed for sale | $269,900-10%$191/sqft |
Source: foreclosure.com Report a problem | ||
| 1/8/2010 | Listing removed | $299,900$212/sqft |
Source: foreclosure.com Report a problem | ||
| 12/31/2009 | Price change | $299,900-4.8%$212/sqft |
Source: foreclosure.com Report a problem | ||
| 12/10/2009 | Price change | $315,000-3.1%$223/sqft |
Source: foreclosure.com Report a problem | ||
| 11/6/2009 | Price change | $325,000-4.4%$230/sqft |
Source: foreclosure.com Report a problem | ||
| 10/4/2009 | Price change | $340,000$240/sqft |
Source: foreclosure.com Report a problem | ||
| 9/19/2009 | Listed for sale | -- |
Source: foreclosure.com Report a problem | ||
Public tax history
Tax history is unavailable.
Monthly payment
Est. payment
Payment breakdown
Explore the cost of this home by adjusting the details. Changes won't be saved.Climate risks
Neighborhood: Alta Vista
Nearby schools
Schools provided by the listing agent
- Elementary: Ashburton
- Middle: North Bethesda
- High: Walter Johnson
- District: Montgomery County Public Schools
Source: Bright MLS. This data may not be complete. We recommend contacting the local school district to confirm school assignments for this home.

Similar homes
- $350,0003 bd2 ba1.3k sqft7527 Spring Lake Dr #D, Bethesda, MD 20817For Sale

 MLS ID #MDMC2252930, Jan Brito, Compass. Bright MLS
 - $460,0003 bd3 ba1.2k sqft5818 Inman Park Cir APT 210, Rockville, MD 20852For Sale
 MLS ID #MDMC2238368, Lise Courtney Howe, RLAH @properties. Bright MLS
 - $515,0003 bd2 ba1.2k sqft631 W Lynfield Dr, Rockville, MD 20850For Sale
 MLS ID #MDMC2250460, Chris Hager, Long & Foster Real Estate, Inc.. Bright MLS
 - $514,9004 bd3 ba1.7k sqft7871 Briardale Ter, Rockville, MD 20855For Sale
 MLS ID #MDMC2238500, Claudia Cornejo, Samson Properties. Bright MLS
 - $539,0002 bd2 ba1.3k sqftFallswood Codm, Rockville, MD 20852For SaleMLS ID #MDMC2236614, Dana Rice, Compass. Bright MLS
- $569,0002 bd3 ba1.6k sqft11420 Strand Dr #R-010, Rockville, MD 20852For SaleMLS ID #MDMC2239644, Jesse Fauteux, RE/MAX Allegiance. Bright MLS
- $440,0003 bd4 ba1.3k sqft11735 Summer Oak Dr, Germantown, MD 20874For SaleMLS ID #MDMC2254334, Larry Prigal, RLAH @properties. Bright MLS
- $549,0002 bd2 ba1.1k sqftFountain Court Condominium, Arlington, VA 22207For SaleMLS ID #VAAR2075968, Kristie Zimmerman, Compass. Bright MLS
- $355,0002 bd2 ba1.3k sqftParkside, Bethesda, MD 20814For SaleMLS ID #MDMC2239910, Melinda Hines, RE/MAX Realty Services. Bright MLS
- $440,0002 bd3 ba1k sqftGables Of Tucker, Rockville, MD 20852For SaleMLS ID #MDMC2250718, Lisa Frazier, TTR Sotheby's International Realty. Bright MLS
- $539,9002 bd2 ba1.3k sqftFairlington Towne, Alexandria, VA 22302For SaleMLS ID #VAAX2065744, Kay Houghton, EXP Realty, LLC. Bright MLS
- $524,9002 bd4 ba1.5k sqft6472 Brick Hearth Ct, Alexandria, VA 22306For SaleMLS ID #VAFX2334308, Randy Becker, KW United. Bright MLS
- $455,0002 bd3 ba1k sqftGables Of Tuckerman Codm, Rockville, MD 20852For SaleMLS ID #MDMC2233552, Barbara Malachowski, TTR Sotheby's International Realty. Bright MLS
- $499,0002 bd3 ba1.2k sqft5603 Independence Cir, Alexandria, VA 22312For SaleMLS ID #VAFX2328120, Sarah Cho, Samson Properties. Bright MLS
- $479,0003 bd3 ba1.4k sqft858 Dogwood Ct, Herndon, VA 20170For SaleMLS ID #VAFX2326002, Farida Saafi, RE/MAX Galaxy. Bright MLS
- $530,0003 bd2 ba1k sqft1527 Montana Ave NE, Washington, DC 20018For SaleMLS ID #DCDC2259214, James Chase, Long & Foster Real Estate, Inc.. Bright MLS
- $415,0003 bd3 ba1.6k sqft3805 Stepping Stone Ln, Burtonsville, MD 20866For SaleMLS ID #MDMC2253018, Lindsay Katz VerStandig, Redfin Corp. Bright MLS
- $519,9002 bd2 ba835 sqftFairlington Towne, Alexandria, VA 22302For SaleMLS ID #VAAX2065224, Josh Dukes, KW Metro Center. Bright MLS
- $517,5002 bd2 ba835 sqftFairlington Towne, Alexandria, VA 22302For SaleMLS ID #VAAX2065222, Kaitlyn Falstad, KW Metro Center. Bright MLS
- $584,9003 bd3 ba1.3k sqft11924 Travistock Ct, Reston, VA 20191For SaleMLS ID #VAFX2333178, Mehrnaz Bazargan, Redfin Corp. Bright MLS
