Skip main navigation
Off market
Street View
  • $683,600

    4 Dunkirk Pl, Greensboro, NC 27410

    5beds
    3,350sqft
    Stick/Site Built
    Built in 1993
    0.43 Acres Lot
    $683,600 Zestimate®
    $204/sqft
    $3,969 Estimated rent

    Home value

    $683,600

    $643,000 - $725,000

    $3,969/mo

    Zestimate® history
    Loading
    Loading...

    Owner options

    List your home for rent

    $3,969/mo

    Rent Zestimate®

    Find your next renter with Zillow Rental Manager. Plus, with online applications, you can quickly screen prospective tenants – for free.

    Learn more

    $3,969/mo

    Rent Zestimate®

    Refinance and save

    $4,124/mo

    Est. payment

    Refinancing to a lower rate could help reduce your monthly payments and save thousands over the life of the loan.

    See today's rates

    $4,124/mo

    Est. payment

    Explore your selling options

    Work with a Zillow partner agent

    Leverage their expertise and Zillow's premium Showcase listings to get your home seen by more buyers.

    Get started

    List with your own agent

    Get your home in front of millions of buyers by listing it on Zillow.

    Learn how to do it

    Sell it yourself

    Take full control of how buyers see your home on Zillow by listing For Sale by Owner (FSBO).

    List your home

    What's special

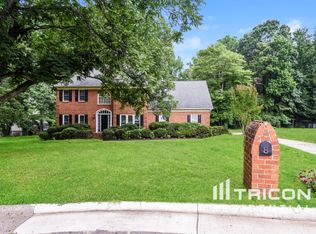
    No detail was spared in the beautiful custom built luxury home in the Sternberger/Kiser/Grimsley school district with too many high end upgrades to list. Located in one of the most desirable areas of Greensboro. This stately home is situated on an exclusive 7 home cul de sac off Friendly Avenue. Moments from Starmount Country Club and the shops at Friendly Shopping Center. -Four bedrooms with three and a half baths. Entry into the home is created by a majestic foyer with a 30 foot ceiling and marble flooring. -High end millwork & moldings throughout both floors - including the bedrooms. Main level features 9' ceilings, an open floor plan with a formal dining room & formal living room which opens to the family room. -A cooks kitchen with A level granite counter tops, premium cabinetry, a large island & additional eating nook which exits to a beautiful brick patio which is surrounded by beautiful brick seating creating the perfect outdoor BBQ area. -Kitchen & eating nook opens to the family room which has a beautiful fireplace and French doors that exit the home to a oversized new three season room with a grand 20 foot ceiling height. -The second floor features a beautiful bonus area overlooking the foyer. The master suite has 20 foot ceilings, fireplace with gas logs, two walk in closets & an oversized bathroom with 15 foot ceilings, jetted tub, large walk in shower, private toilet room, large vanity & tiled floor for a complete spa experience. Second floor also has a second master bedroom with its own bath. -The oversized side entry garage has its own HVAC system along with insulated walls & an insulated garage door which creates the perfect “party room” (not included in square footage) ! -The additional 3 season room (approximately 300 sq ft) is amazing & with it’s on HVAC system creating year round enjoyment. (Not included in square footage). -Gated driveway with an extended parking pad offers space for easily parking 5 additional cars while still being able to access the garage. Fenced yard, irrigation/sprinkler system, extensive landscape lighting in the front and rear of the home, brick sidewalks from the street and driveway in both the front and rear of the home. Natural gas street lamp. Beautiful landscaping. Tankless water heater. Central vacuum system, Whole-home audio system. State of the art security system. Walk around attic (courtesy of the high roof line) for all storage needs. New lifetime architectural roof installed in late 2019. -Thanks to the flat lot & beautiful rear brick patio - the outdoor living area is outstanding. -Due to the high ceilings on both levels, large two story foyer, oversized garage, high pitched roof line and large heated & cooledl three season room - this home has an extremely impressive cubic foot print giving it great curb appeal and an impression of grandeur both inside and out !

    This property is off market, which means it's not currently listed for sale or rent on Zillow. This may be different from what's available on other websites or public sources.
    Facts & features

    Interior

    Bedrooms & bathrooms
    • Bedrooms: 5
    • Bathrooms: 4
    • Full bathrooms: 3
    • 1/2 bathrooms: 1
    • Main level bathrooms: 1
    Heating
    • Forced air, Heat pump, Other, Gas
    Cooling
    • Central
    Appliances
    • Included: Dishwasher, Dryer, Garbage disposal, Microwave, Range / Oven, Refrigerator, Washer
    • Laundry: Washer Hookup, Dryer Connection, Laundry Room - 2nd Level
    Features
    • Kitchen Island, Pantry, Garage Door Opener(s), Gas Logs, Dryer Connection, Separate Shower, Laundry Room - 2nd Level
    • Flooring: Tile, Hardwood
    • Basement: None
    • Attic: Pull Down Stairs, Eave Storage
    • Has fireplace: Yes
    Interior area
    • Total interior livable area: 3,350 sqft

    Property

    Parking
    • Total spaces: 7
    • Parking features: Garage - Attached, On-street
    Features
    • Exterior features: Vinyl, Brick
    • Has spa: Yes
    • Has view: Yes
    • View description: Territorial
    Lot
    • Size: 0.43 Acres
    • Features: Level, Cul-de-Sac, Subdivided
    • Topography: Level
    Details
    • Parcel number: 36111
    • Zoning: RS-12

    Construction

    Type & style
    • Home type: SingleFamily
    • Architectural style: TRANSITIONAL
    • Property subtype: Stick/Site Built
    Materials
    • Foundation: Footing
    • Roof: Shake / Shingle
    Condition
    • Year built: 1993

    Utilities & green energy

    • Sewer: Public Available
    • Water: Public

    Community & neighborhood

    Security
    • Security features: Smoke Alarm
    Location
    • Region: Greensboro

    Other

    Other facts
    • WaterSource: Public
    • Topography: Level
    • Appliances: Exhaust Fan
    • InteriorFeatures: Kitchen Island, Pantry, Garage Door Opener(s), Gas Logs, Dryer Connection, Separate Shower, Laundry Room - 2nd Level
    • GarageYN: true
    • AssociationYN: 0
    • HeatingYN: true
    • CoolingYN: true
    • RoomsTotal: 11
    • LotFeatures: Level, Cul-de-Sac, Subdivided
    • ExteriorFeatures: Paved Drive
    • Basement: Crawl Space
    • MainLevelBathrooms: 1
    • Zoning: RS-12
    • ParkingFeatures: Driveway, Garage, Garage Door Opener
    • CurrentUse: Residential
    • LaundryFeatures: Washer Hookup, Dryer Connection, Laundry Room - 2nd Level
    • PropertySubType: Stick/Site Built
    • ArchitecturalStyle: TRANSITIONAL
    • Attic: Pull Down Stairs, Eave Storage
    • Sewer: Public Available
    • SecurityFeatures: Smoke Alarm

    Price history

    DateEventPrice
    5/9/2019Sold$440,000-2.2%
    Source: Triad MLS #919484 Report a problem
    4/18/2019Pending sale$450,000$134/sqft
    Source: Allen Tate Realtors #919484 Report a problem
    3/5/2019Listed for sale$450,000+4.7%$134/sqft
    Source: Allen Tate Realtors #919484 Report a problem
    12/1/2008Sold$430,000-6.5%
    Source: Triad MLS #507908 Report a problem
    10/23/2008Listed for sale$459,900+7%$137/sqft
    Source: Z57 #507908 Report a problem
    9/10/2004Sold$430,000+38.7%
    Source: Triad MLS #G330647 Report a problem
    8/8/1997Sold$310,000
    Source: Triad MLS #G72614 Report a problem

    Public tax history

    YearProperty taxesTax assessment
    2025$5,393 $384,400
    2024$5,393 $384,400
    2023$5,393 +2.9%$384,400
    2022$5,239 +7.4%$384,400 +9.7%
    2021$4,880 +4.3%$350,300 +2.1%
    2018$4,676 +1%$343,100
    2017$4,632 $343,100 +2%
    2016$4,632 $336,300
    2015$4,632 -1.8%$336,300
    2014$4,717 $336,300
    2013-- $336,300
    2012-- $336,300 -1.9%
    2011-- $342,700
    2010-- $342,700 +6.2%
    2009-- $322,700
    2004-- $322,700 +18.9%
    2002-- $271,400
    2001-- $271,400

    Find assessor info on the county website

    Neighborhood: 27410

    Nearby schools

    GreatSchools rating
    Schools provided by the listing agent
    • Elementary: Sternberger
    • Middle: Kiser
    • High: Grimsley

    Source: The MLS. This data may not be complete. We recommend contacting the local school district to confirm school assignments for this home.

    Get a cash offer in 3 minutes
    Find out how much your home could sell for in as little as 3 minutes with a no-obligation cash offer.
    Estimated market value
    $683,600
    Get a cash offer in 3 minutes
    Find out how much your home could sell for in as little as 3 minutes with a no-obligation cash offer.
    Estimated market value
    $683,600