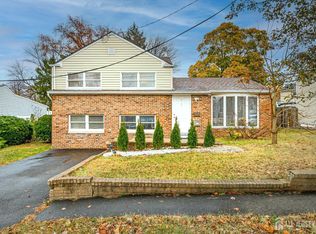
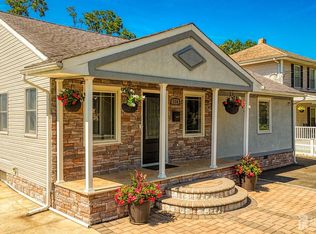
Welcome to 4 Dunlap Drive in Parlin! This well-maintained 4-bedroom, 2-bath split-level home offers comfortable living space, a functional layout, and a large fenced backyard perfect for entertaining, pets, or outdoor activities. Inside, you'll find updated flooring, spacious living areas, and plenty of room for everyday living. The flexible split-level design provides multiple gathering spaces, including a living room, dining area, and lower-level family room. Four generously sized bedrooms and two full bathrooms offer space for everyone. Conveniently located near shopping, dining, parks, major highways, and public transportation, this home offers both comfort and convenience. Don't miss this opportunity to make 4 Dunlap Drive your next home! Properties is being sold As Is
Under contract
Price cut: $10K (9/14)
$589,999
4 Dunlap Dr, Parlin, NJ 08859
4beds
1,740sqft
Single Family Residence
Built in 1956
6,882 Square Feet Lot
$589,500 Zestimate®
$339/sqft
$-- HOA
What's special
Lower-level family roomMultiple gathering spacesFour generously sized bedroomsDining areaUpdated flooring
- 104 days
- 472
- 42
Zillow last checked:
Listing updated:
Listed by:
NICOLAS J. DIMEGLIO 732-828-9403,
BHHS FOX & ROACH REALTORS
Source: All Jersey MLS,MLS#: 2616350R
Facts & features
Interior
Bedrooms & bathrooms
- Bedrooms: 4
- Bathrooms: 2
- Full bathrooms: 2
Bathroom
- Features: Tub Shower
Dining room
- Features: Dining L
Kitchen
- Features: Granite/Corian Countertops, Kitchen Exhaust Fan, Separate Dining Area
Basement
- Area: 0
Heating
- Baseboard, Radiant
Cooling
- Central Air
Appliances
- Included: Dishwasher, Disposal, Dryer, Gas Range/Oven, Exhaust Fan, Microwave, Refrigerator, Range, Washer, Kitchen Exhaust Fan, Gas Water Heater
Features
- Firealarm, Kitchen, Living Room, Dining Room, 3 Bedrooms, Bath Full, 1 Bedroom, Storage, Den, Family Room, Den/Study, Library/Office
- Flooring: Ceramic Tile, Laminate, Wood
- Basement: Partial, Storage Space, Laundry Facilities
- Has fireplace: No
Interior area
- Total structure area: 1,740
- Total interior livable area: 1,740 sqft
Video & virtual tour
Property
Parking
- Parking features: 2 Car Width, Asphalt, Driveway
- Has uncovered spaces: Yes
Features
- Levels: One, Ground Floor, Three Or More, Bi-Level, Multi/Split
- Stories: 3
- Patio & porch: Patio
- Exterior features: Barbecue, Patio, Fencing/Wall, Storage Shed, Yard
- Pool features: None
- Fencing: Fencing/Wall
Lot
- Size: 6,882 Square Feet
- Dimensions: 111.00 x 0.00
- Features: Near Shopping, Interior Lot
Details
- Additional structures: Shed(s)
- Parcel number: 19004421400348
Construction
Type & style
- Home type: SingleFamily
- Architectural style: Bi-Level, Split Level
- Property subtype: Single Family Residence
Materials
- Roof: Asphalt
Condition
- Year built: 1956
Utilities & green energy
- Gas: Natural Gas
- Sewer: Public Sewer
- Water: Public
- Utilities for property: Cable TV, Cable Connected, Electricity Connected, Natural Gas Connected
Community & HOA
Community
- Security: Fire Alarm
Location
- Region: Parlin
Financial & listing details
- Price per square foot: $339/sqft
- Tax assessed value: $135,900
- Annual tax amount: $8,297
- Date on market: 6/11/2026
- Ownership: Fee Simple
- Electric utility on property: Yes
Estimated market value
$589,500
$560,000 - $619,000
$3,597/mo
Price history
| Date | Event | Price |
|---|---|---|
| 9/20/2026 | Contingent | $589,999$339/sqft |
Source:  All Jersey MLS #2616350R Report a problem All Jersey MLS #2616350R Report a problem | ||
| 9/19/2026 | Pending sale | $589,999$339/sqft |
Source:  Bright MLS #NJMX2012288 Report a problem Bright MLS #NJMX2012288 Report a problem | ||
| 9/14/2026 | Price change | $589,999-1.7%$339/sqft |
Source: Bright MLS #NJMX2012288 Report a problem | ||
| 9/9/2026 | Listed for sale | $599,999$345/sqft |
Source: Bright MLS #NJMX2012288 Report a problem | ||
| 8/28/2026 | Pending sale | $599,999$345/sqft |
Source:  GSMLS #4033946 Report a problem GSMLS #4033946 Report a problem | ||
| 8/26/2026 | Contingent | $599,999$345/sqft |
Source: All Jersey MLS #2616350R Report a problem | ||
| 8/26/2026 | Pending sale | $599,999$345/sqft |
Source: Bright MLS #NJMX2012288 Report a problem | ||
| 6/11/2026 | Listed for sale | $599,999+33.3%$345/sqft |
Source: Bright MLS #NJMX2012288 Report a problem | ||
| 11/19/2021 | Sold | $450,000+5.9%$259/sqft |
Source: All Jersey MLS #2202955R Report a problem | ||
| 8/26/2021 | Listed for sale | $425,000+38.9%$244/sqft |
Source: All Jersey MLS #2202955R Report a problem | ||
| 10/7/2009 | Sold | $305,900+68%$176/sqft |
Source: Public Record Report a problem | ||
| 4/23/2009 | Sold | $182,100+8.4%$105/sqft |
Source: Public Record Report a problem | ||
| 7/27/2000 | Sold | $168,000+20%$97/sqft |
Source: Public Record Report a problem | ||
| 12/1/1995 | Sold | $140,000$80/sqft |
Source: Public Record Report a problem | ||
Public tax history
| Year | Property taxes | Tax assessment |
|---|---|---|
| 2025 | $8,297 | $135,900 |
| 2024 | $8,297 +5.8% | $135,900 +2.9% |
| 2023 | $7,841 +7.1% | $132,100 |
| 2022 | $7,325 +1.1% | $132,100 |
| 2021 | $7,244 +2.6% | $132,100 |
| 2020 | $7,061 +4% | $132,100 |
| 2019 | $6,789 +32.3% | $132,100 |
| 2018 | $5,131 -20.5% | $132,100 |
| 2017 | $6,454 +2.3% | $132,100 |
| 2016 | $6,308 +2.8% | $132,100 |
| 2015 | $6,139 +1.2% | $132,100 |
| 2014 | $6,065 +2.1% | $132,100 |
| 2013 | $5,939 +2.2% | $132,100 |
| 2012 | $5,812 +3.6% | $132,100 |
| 2011 | $5,613 +1.3% | $132,100 |
| 2010 | $5,543 +5.1% | $132,100 |
| 2009 | $5,273 | $132,100 |
| 2008 | -- | $132,100 |
| 2007 | -- | $132,100 |
| 2006 | -- | $132,100 |
| 2005 | -- | $132,100 |
| 2004 | $4,346 | $132,100 |
| 2003 | -- | $132,100 |
| 2002 | -- | $132,100 |
| 2001 | -- | $132,100 |
Find assessor info on the county website
Monthly payment
Est. payment
Payment breakdown
Explore the cost of this home by adjusting the details. Changes won't be saved.Climate risks
Neighborhood: 08859
Similar homes
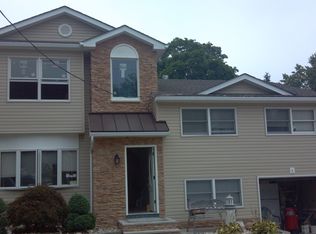
- $630,0004 bd2 ba1.2k sqft43 Mimi Rd, Old Bridge, NJ 08857For Sale
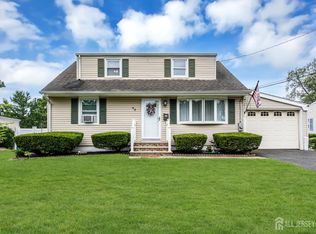
 MLS ID #2702001R, ZEHAVA WIESNER. All Jersey MLS
 - $649,9994 bd2 ba1.2k sqft12 Washington Ave, South Amboy, NJ 08879For Sale
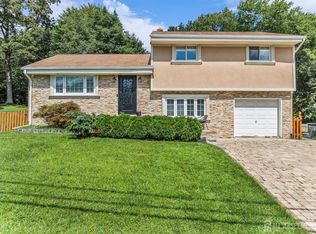 MLS ID #2704068R, ARSIME SEMOVSKI. All Jersey MLS
 - $599,0004 bd2 ba1.6k sqft45 Herbert Dr, East Brunswick, NJ 08816For Sale
 MLS ID #2703263R, DAVID LEVINE. All Jersey MLS
 - $589,0003 bd3 ba1.5k sqft114 Manalapan Rd, Spotswood, NJ 08884For Sale
 MLS ID #2701256R, KIMBERLY PAVLIK. All Jersey MLS
 - $639,0004 bd2 ba1.5k sqft37 Caroline Dr, South River, NJ 08882For SaleMLS ID #2700514R, SARA SANTOS. All Jersey MLS
- $549,9984 bd2 ba1.4k sqft63 Tunison Rd, New Brunswick, NJ 08901For SaleMLS ID #2703862R, KELLY ROBINSON. All Jersey MLS
- $599,9003 bd2 ba1.6k sqft12 Jacobson St, Sayreville, NJ 08872For SaleMLS ID #2702330R, JENNIFER SLUYK. All Jersey MLS
- $599,9994 bd2 ba1.2k sqft81 Lois Ave, East Brunswick, NJ 08816For SaleMLS ID #2617592R, AMI Y. CRUZ. All Jersey MLS
- $559,0003 bd2 ba1.3k sqft13 Highview Rd, East Brunswick, NJ 08816For SaleMLS ID #2704538R, FRANCIS T. FINOCHIO. All Jersey MLS
- $585,0003 bd2 ba998 sqft4 N Parkview Terrace, Hazlet, NJ 07730For Sale
 MLS ID #22628658, Dina Cohen, Keller Williams Realty Monmouth/Ocean. MoreMLS
 - $590,0003 bd2 ba1.1k sqft736 Harrell Ave, Woodbridge, NJ 07095For SaleMLS ID #2704222R, JACQUELINE ZUVICH. All Jersey MLS
- $659,9904 bd3 ba1.9k sqft9 Meyer Rd, Edison, NJ 08817For SaleMLS ID #2703255R, SVETLANA KIM. All Jersey MLS
- $575,0003 bd3 ba1.1k sqft25 Brookside Rd, Edison, NJ 08817For SaleMLS ID #2703408R, ROBERT DEKANSKI. All Jersey MLS
- $559,0004 bd3 ba1.4k sqft1266 Englishtown Rd, Old Bridge, NJ 08857For SaleMLS ID #2701838R, CATERINA F. BASSANI. All Jersey MLS
- $599,0003 bd2 ba1.9k sqft325 Dorn Ave, Middlesex, NJ 08846For SaleMLS ID #2705573R, BROOKE BONIAKOWSKI. All Jersey MLS
- $649,0004 bd2 ba1.3k sqft11 Cornell Drive, Hazlet, NJ 07730For SaleMLS ID #22628610, Catherine Esposito, Coldwell Banker Realty. MoreMLS
- $629,9003 bd2 ba1.3k sqft9 Michael Ave, Milltown, NJ 08850For SaleMLS ID #2704424R, PETER RIGA. All Jersey MLS
- $599,0004 bd3 ba2k sqft1738 W 3rd St, Piscataway, NJ 08854For SaleMLS ID #2704745R, SEBASTIAN A. DIAZ MARTES. All Jersey MLS
- $649,9003 bd2 ba1.7k sqft71 Aberdeen Ave, Iselin, NJ 08830For SaleMLS ID #2704094R, ROBERT DEKANSKI. All Jersey MLS
- $649,9004 bd3 ba1.8k sqft111 Balch Ave, Piscataway, NJ 08854For SaleMLS ID #2704647R, SIMI KAPOOR. All Jersey MLS
