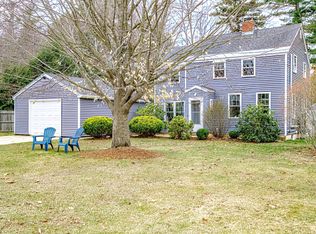
Full of character and quietly sturdy, this Cape has that rare antique-meets-mid-century feel that makes a home memorable. It's move-in ready today, with room to grow tomorrow--whether you envision finishing the second floor and /or transforming the basement. The flexible 2-3 bedroom layout allows for true one-floor living. You'll also appreciate the two-car garage, timeless cedar siding, efficient heat-pump systems, quality appliances, dedicated home office, and the open flow between the kitchen, dining area, and sunroom. All of this sits in a prime Scarborough location close to shops, beaches, and everyday conveniences. OPEN HOUSE on 8/16, 11am - 1pm.
Pending
$535,000
4 Dunstan Avenue, Scarborough, ME 04074
2beds
1,738sqft
Single Family Residence
Built in 1940
0.37 Acres Lot
$546,300 Zestimate®
$308/sqft
$-- HOA
What's special
Two-car garageFull of characterQuality appliancesTimeless cedar sidingEfficient heat-pump systemsTrue one-floor livingDedicated home office
- 21 days
- 2,110
- 124
Likely to sell faster than
Zillow last checked:
Listing updated:
Listed by:
Red Door Realty
Source: Maine Listings,MLS#: 1676101
Facts & features
Interior
Bedrooms & bathrooms
- Bedrooms: 2
- Bathrooms: 2
- Full bathrooms: 1
- 1/2 bathrooms: 1
Bedroom 1
- Level: First
Bedroom 2
- Level: First
Bonus room
- Level: Second
Dining room
- Level: First
Kitchen
- Level: First
Living room
- Level: First
Heating
- Heat Pump
Cooling
- Heat Pump
Appliances
- Included: Dishwasher, Disposal, Gas Range, Refrigerator
Features
- 1st Floor Bedroom
- Flooring: Vinyl, Wood
- Basement: Bulkhead,Interior Entry,Full
- Number of fireplaces: 1
Interior area
- Total structure area: 1,738
- Total interior livable area: 1,738 sqft
- Finished area above ground: 1,738
- Finished area below ground: 0
Property
Parking
- Total spaces: 2
- Parking features: Paved, 1 - 4 Spaces, Garage Door Opener
- Garage spaces: 2
Lot
- Size: 0.37 Acres
- Features: Near Public Beach, Near Shopping, Near Turnpike/Interstate, Neighborhood, Level, Open Lot, Landscaped, Wooded
Details
- Parcel number: SCARMU031L002
- Zoning: R
Construction
Type & style
- Home type: SingleFamily
- Architectural style: Cape Cod
- Property subtype: Single Family Residence
Materials
- Wood Frame, Wood Siding
- Roof: Shingle
Condition
- Year built: 1940
Utilities & green energy
- Electric: Circuit Breakers
- Sewer: Public Sewer
- Water: Public
Green energy
- Energy efficient items: Water Heater
Community & HOA
Location
- Region: Scarborough
Financial & listing details
- Price per square foot: $308/sqft
- Tax assessed value: $264,000
- Annual tax amount: $4,016
- Date on market: 8/13/2026
- Road surface type: Paved
Estimated market value
$546,300
$519,000 - $574,000
$2,948/mo
Price history
| Date | Event | Price |
|---|---|---|
| 8/28/2026 | Pending sale | $535,000$308/sqft |
Source: | ||
| 8/20/2026 | Contingent | $535,000$308/sqft |
Source: | ||
| 8/13/2026 | Listed for sale | $535,000+23%$308/sqft |
Source: | ||
| 6/26/2023 | Sold | $435,000+2.4%$250/sqft |
Source: | ||
| 5/17/2023 | Pending sale | $425,000$245/sqft |
Source: | ||
| 5/11/2023 | Listed for sale | $425,000$245/sqft |
Source: | ||
Public tax history
| Year | Property taxes | Tax assessment |
|---|---|---|
| 2024 | $4,216 | $264,000 |
| 2023 | $4,216 +5.7% | $264,000 +1.9% |
| 2022 | $3,989 +3.6% | $259,200 |
| 2020 | $3,852 +1.1% | $259,200 |
| 2019 | $3,810 +16.6% | $259,200 +30.8% |
| 2017 | $3,267 +3.6% | $198,100 |
| 2016 | $3,154 +2.8% | $198,100 |
| 2015 | $3,069 -13.7% | $198,100 -15.8% |
| 2014 | $3,555 | $235,400 |
Find assessor info on the county website
Monthly payment
Est. payment