Cozy NH Living at its best!! At 4 Dunster Hill Road, you will find a well maintained 4 BDM, 1 Bath, Cape with over 1600 Sq. Ft of living space. Enjoy coffee in the morning or reading a book in the screened-in porch in the front of the house. The spacious kitchen has plenty of cabinets and a pantry. Off the kitchen is a mudroom with a side entrance to collect shoes and jackets. Entertain guests in the formal dining room or spend time in the living and family room. Outside you will find vinyl fencing for privacy and a patio. Composite decking, New electric panel, 2 Smart Thermostats, Town Water/Sewage, Additional storage space in Basement.
Sold for $277,000
$277,000
4 Dunster Hill Rd, Greenville, NH 03048
4beds
1,618sqft
Single Family Residence
Built in 1920
4,792 Square Feet Lot
$330,800 Zestimate®
$171/sqft
$2,800 Estimated rent
Home value
$330,800
$311,000 - $351,000
$2,800/mo
Zestimate® history
Owner options
List your home for rent
$2,800/mo
Rent Zestimate®
Find your next renter with Zillow Rental Manager. Plus, with online applications, you can quickly screen prospective tenants – for free.
$2,800/mo
Rent Zestimate®
Refinance and save
$1,520/mo
Est. payment
Refinancing to a lower rate could help reduce your monthly payments and save thousands over the life of the loan.
$1,520/mo
Est. payment
Explore your selling options
Work with a Zillow partner agent
Leverage their expertise and Zillow's premium Showcase listings to get your home seen by more buyers.
Get startedList with your own agent
Get your home in front of millions of buyers by listing it on Zillow.
Learn how to do itSell it yourself
Take full control of how buyers see your home on Zillow by listing For Sale by Owner (FSBO).
List your homeWhat's special
Plenty of cabinetsSpacious kitchenFormal dining roomNew electric panelComposite decking
Zillow last checked:
Listing updated:
Listed by:
Matthew Straight 978-799-3560,
Coldwell Banker Realty - Leominster 978-840-4014
Bought with:
Christina Marmonti
Keller Williams Gateway Realty
Source: MLS PIN,MLS#: 73136931
Facts & features
Interior
Bedrooms & bathrooms
- Bedrooms: 4
- Bathrooms: 1
- Full bathrooms: 1
Primary bedroom
- Features: Closet, Flooring - Wall to Wall Carpet
- Level: Second
- Area: 177.92
- Dimensions: 13.9 x 12.8
Bedroom 2
- Features: Closet, Flooring - Wall to Wall Carpet
- Level: Second
- Area: 149.76
- Dimensions: 11.7 x 12.8
Bedroom 3
- Features: Closet, Flooring - Wall to Wall Carpet
- Level: Second
- Area: 126
- Dimensions: 10.5 x 12
Bedroom 4
- Features: Closet, Flooring - Wall to Wall Carpet
- Level: Second
- Area: 109
- Dimensions: 10.9 x 10
Primary bathroom
- Features: No
Bathroom 1
- Features: Bathroom - Full, Bathroom - Tiled With Tub & Shower, Flooring - Laminate
- Level: Second
- Area: 41.8
- Dimensions: 7.6 x 5.5
Dining room
- Features: Flooring - Laminate
- Level: First
- Area: 101.92
- Dimensions: 11.2 x 9.1
Family room
- Features: Flooring - Wall to Wall Carpet
- Level: First
- Area: 180.7
- Dimensions: 13.9 x 13
Kitchen
- Features: Flooring - Laminate
- Level: First
- Area: 162.89
- Dimensions: 17.9 x 9.1
Living room
- Features: Flooring - Wall to Wall Carpet
- Level: First
- Area: 152.1
- Dimensions: 11.7 x 13
Heating
- Baseboard, Oil
Cooling
- Window Unit(s)
Appliances
- Included: Water Heater, Tankless Water Heater, Range, Dishwasher, Refrigerator, Washer, Dryer
- Laundry: In Basement
Features
- Flooring: Laminate
- Windows: Insulated Windows
- Basement: Bulkhead,Sump Pump,Unfinished
- Has fireplace: No
Interior area
- Total structure area: 1,618
- Total interior livable area: 1,618 sqft
Property
Parking
- Total spaces: 4
- Parking features: Off Street
- Uncovered spaces: 4
Accessibility
- Accessibility features: No
Features
- Patio & porch: Porch - Enclosed
- Exterior features: Porch - Enclosed, Fenced Yard
- Fencing: Fenced
Lot
- Size: 4,792 Square Feet
- Features: Level
Details
- Parcel number: M:00005 L:000095 S:000000,556913
- Zoning: DTWN W
Construction
Type & style
- Home type: SingleFamily
- Architectural style: Cape
- Property subtype: Single Family Residence
Materials
- Frame
- Foundation: Stone
- Roof: Shingle
Condition
- Year built: 1920
Utilities & green energy
- Electric: Circuit Breakers
- Sewer: Public Sewer
- Water: Public
- Utilities for property: for Electric Range
Community & HOA
Community
- Features: Conservation Area
HOA
- Has HOA: No
Location
- Region: Greenville
Financial & listing details
- Price per square foot: $171/sqft
- Tax assessed value: $131,300
- Annual tax amount: $3,649
- Date on market: 1/22/2026
- Listing terms: Contract
Price history
| Date | Event | Price |
|---|---|---|
| 8/21/2023 | Sold | $277,000+11.2%$171/sqft |
Source: MLS PIN #73136931 Report a problem | ||
| 7/20/2023 | Contingent | $249,000$154/sqft |
Source:  PrimeMLS #4961547 Report a problem PrimeMLS #4961547 Report a problem | ||
| 7/16/2023 | Price change | $249,000-0.4%$154/sqft |
Source: PrimeMLS #4961547 Report a problem | ||
| 7/16/2023 | Listed for sale | $249,900+51.5%$154/sqft |
Source: MLS PIN #73136931 Report a problem | ||
| 2/7/2020 | Sold | $165,000-2.9%$102/sqft |
Source: PrimeMLS #4772008 Report a problem | ||
| 1/7/2020 | Price change | $169,999-2.3%$105/sqft |
Source: Keller Williams Realty-Metropolitan #4772008 Report a problem | ||
| 12/12/2019 | Price change | $173,999-0.6%$108/sqft |
Source: Keller Williams Realty-Metropolitan #4772008 Report a problem | ||
| 11/21/2019 | Price change | $175,000+2.9%$108/sqft |
Source: Keller Williams Realty-Metropolitan #4772008 Report a problem | ||
| 9/12/2019 | Price change | $169,999-2.9%$105/sqft |
Source: Keller Williams Realty-Metropolitan #4772008 Report a problem | ||
| 8/21/2019 | Listed for sale | $175,000$108/sqft |
Source: Keller Williams Realty-Metropolitan #4772008 Report a problem | ||
Public tax history
Tax history is unavailable.
Neighborhood: 03048
Nearby homes
- $367,3003 bd1 ba2.3k sqft16 Dunster Ave, Greenville, NH 03048Off Market
- $277,0004 bd1 ba1.4k sqft4 Dunster Hl, Greenville, NH 03048Sold
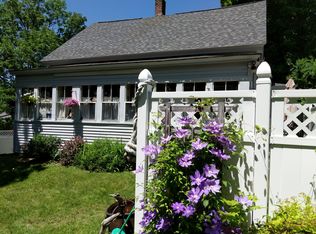
- $305,0003 bd1 ba1.1k sqft6 Dunster Hl, Greenville, NH 03048Sold
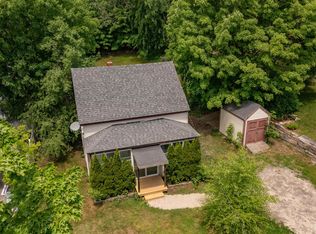
- $570,300-- bd-- ba-- sqft2 Dunster Hl, Greenville, NH 03048Off Market
- $372,600-- bd-- ba-- sqft6 Dunster Hl, Greenville, NH 03048Off Market
- $386,6002 bd2 ba1.8k sqft8 Main St, Greenville, NH 03048Off Market
- $308,4003 bd1 ba1.4k sqft12 Ice St, Greenville, NH 03048Off Market
- $382,4004 bd1 ba2.1k sqft3 Main St, Greenville, NH 03048Off Market
Nearby schools
GreatSchools rating
- 7/10Highbridge Hill Elementary SchoolGrades: PK-4Distance: 1.6 mi
- 5/10Boynton Middle SchoolGrades: 5-8Distance: 2 mi
- 4/10Mascenic Regional High SchoolGrades: 9-12Distance: 1.8 mi
Get a cash offer in 3 minutes
Find out how much your home could sell for in as little as 3 minutes with a no-obligation cash offer.
Estimated market value
$330,800
Get a cash offer in 3 minutes
Find out how much your home could sell for in as little as 3 minutes with a no-obligation cash offer.
Estimated market value
$330,800
- New Hampshire
- Hillsborough County
- Greenville
- 03048
- 4 Dunster Hill Rd
Nearby cities
Nearby zip codes
Other Greenville Topics
