Welcome to Remsen Commons. This inviting second-floor condominium offers versatile living space, featuring two bedrooms plus a dedicated office, or a spacious three-bedroom layout—the choice is yours. The unit includes two full bathrooms and beautiful hardwood floors throughout. The modern, open-concept kitchen overlooks a combined living and dining area, highlighted by floor-to-ceiling sliding glass doors that open to a private balcony, providing abundant natural sunlight, refreshing ventilation, and scenic views. Additional conveniences include a private washer and dryer located in the building’s basement. Perfectly situated at the intersection of Remsen Avenue and Winthrop Street, this home places you in the heart of a vibrant community with excellent access to local transportation, including the B17 bus route connecting Canarsie and Crown Heights.
For sale
Price cut: $50K (10/11)
$599,999
4 E 54TH Street #2G, Brooklyn, NY 11203
3beds
1,246sqft
Condominium, Residential
Built in 2008
-- sqft lot
$-- Zestimate®
$482/sqft
$-- HOA
What's special
Abundant natural sunlightFloor-to-ceiling sliding glass doorsInviting second-floor condominiumScenic viewsVersatile living spaceSpacious three-bedroom layoutPrivate balcony
- 46 days
- 429
- 8
Zillow last checked:
Listing updated:
Listed by:
RE/MAX Southshore Realty 718-276-4848,
Andre Horn
Source: OneKey® MLS as distributed by MLS GRID,MLS#: 1045220
Facts & features
Interior
Bedrooms & bathrooms
- Bedrooms: 3
- Bathrooms: 2
- Full bathrooms: 2
Bedroom 1
- Level: Second
Heating
- Baseboard
Cooling
- Wall/Window Unit(s)
Appliances
- Included: Cooktop, Gas Cooktop, Gas Oven, Gas Range
- Laundry: In Basement
Features
- Ceiling Fan(s), Marble Counters, Open Floorplan, Primary Bathroom
- Flooring: Wood
- Basement: Full
- Attic: None
- Has fireplace: No
- Common walls with other units/homes: 2+ Common Walls
Interior area
- Total structure area: 1,246
- Total interior livable area: 1,246 sqft
Property
Parking
- Parking features: On Street
- Has uncovered spaces: Yes
Features
- Levels: One
Details
- Parcel number: 046071017
- Special conditions: None
Construction
Type & style
- Home type: Condo
- Property subtype: Condominium, Residential
- Attached to another structure: Yes
Materials
- Brick
- Foundation: Brick/Mortar
Condition
- Actual
- Year built: 2008
- Major remodel year: 2008
Utilities & green energy
- Sewer: Public Sewer
- Water: Public
- Utilities for property: Cable Available, Electricity Available, Electricity Connected, Natural Gas Available, Natural Gas Connected, Sewer Available, Sewer Connected, Water Available, Water Connected
Community & HOA
HOA
- Has HOA: No
Location
- Region: Brooklyn
Financial & listing details
- Price per square foot: $482/sqft
- Tax assessed value: $57,273
- Annual tax amount: $5,354
- Date on market: 8/31/2026
- Cumulative days on market: 46 days
- Listing agreement: Exclusive Right To Sell
- Electric utility on property: Yes
Estimated market value
Not available
Estimated sales range
Not available
Not available
Price history
| Date | Event | Price |
|---|---|---|
| 10/11/2026 | Price change | $599,999-7.7%$482/sqft |
Source:  OneKey® MLS as distributed by MLS GRID #1045220 Report a problem OneKey® MLS as distributed by MLS GRID #1045220 Report a problem | ||
| 9/8/2026 | Price change | $649,999-7.1%$522/sqft |
Source: OneKey® MLS as distributed by MLS GRID #1045220 Report a problem | ||
| 8/31/2026 | Listed for sale | $699,999+100%$562/sqft |
Source: OneKey® MLS as distributed by MLS GRID #1045220 Report a problem | ||
| 1/2/2013 | Listing removed | $350,000$281/sqft |
Source: CENTURY 21 Advisors Realty #367629 Report a problem | ||
| 2/7/2012 | Listed for sale | $350,000+13.1%$281/sqft |
Source: Century 21 Advisors Realty Report a problem | ||
| 1/14/2010 | Sold | $309,329$248/sqft |
Source: Public Record Report a problem | ||
Public tax history
| Year | Property taxes | Tax assessment |
|---|---|---|
| 2025 | $5,289 +4.7% | $54,941 +26.6% |
| 2024 | $5,051 | $43,397 -14.9% |
| 2023 | -- | $50,983 +8.5% |
| 2022 | -- | $47,003 +1.5% |
| 2021 | -- | $46,317 +48.2% |
| 2020 | $1,758 | $31,251 +15% |
| 2019 | $1,758 | $27,176 +37.5% |
| 2018 | -- | $19,770 +6% |
| 2017 | $3,802 +134.1% | $18,651 -6.5% |
| 2016 | $1,624 | $19,949 -2.3% |
| 2015 | $1,624 +43.2% | $20,418 +6% |
| 2014 | $1,134 | $19,263 -4.8% |
| 2013 | -- | $20,228 +5.5% |
| 2012 | -- | $19,175 +2.2% |
| 2011 | -- | $18,754 +2.2% |
| 2010 | -- | $18,358 |
Find assessor info on the county website
Monthly payment
Climate risks
Neighborhood: East Flatbush
Nearby schools
Schools provided by the listing agent
- Elementary: Ps 114 Ryder Elementary
- Middle: Brooklyn High School-Law And Tech
- High: BROOKLYN COMMUNITY HIGH SCHOOL FOR EXCELLENCE AND
Source: OneKey® MLS as distributed by MLS GRID. This data may not be complete. We recommend contacting the local school district to confirm school assignments for this home.
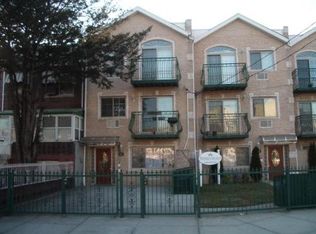
Similar homes
- $685,0002 bd2 ba946 sqft4007 Clarendon Rd, Brooklyn, NY 11203Active
 MLS ID #S1844161, Theo Maughan, Listing by: Maughan Real Estate. StreetEasy
 - $649,0003 bd2 ba1.3k sqft1548 E 59th St #3, Brooklyn, NY 11234Active
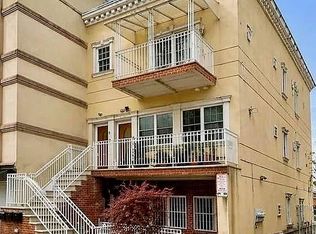 MLS ID #S1795426, Conrad Higgins, Listing by: Higgins Realty Group LLC. StreetEasy
 - $549,0003 bd3 ba1.2k sqft268 Beach 17th Street, Far Rockaway, NY 11691For Sale
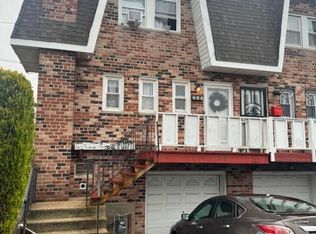
 MLS ID #963743, Krishna Lakharam, Listing by: Perfect Properties Corp. OneKey® MLS as distributed by MLS GRID
 - $575,0002 bd2 ba1.1k sqft570 Christopher Avenue, Brooklyn, NY 11212For Sale
 MLS ID #981044, Errol W. Lewis, Listing by: Keller Williams Realty NYC Grp. OneKey® MLS as distributed by MLS GRID
 - $485,0002 bd2 ba969 sqft1088 E 73rd Street #3C, Brooklyn, NY 11234For SaleMLS ID #1050683, Hong Yan, Listing by: Chase Global Realty Corp. OneKey® MLS as distributed by MLS GRID
- $599,8881 bd1 ba828 sqft4333 48th Street #3C, Sunnyside, NY 11104For SaleMLS ID #902783, Mohamed El Goarany, Listing by: Exit Realty First Choice. OneKey® MLS as distributed by MLS GRID
- $699,0003 bd2 ba1.5k sqft590 Elton Street, Brooklyn, NY 11208For SaleMLS ID #1032982, R J Santiago GRI SFR, Listing by: Buy Rite Home Sales Inc. OneKey® MLS as distributed by MLS GRID
- $539,0003 bd2 ba1.3k sqft61-15 98th Street #5E, Rego Park, NY 11374For SaleMLS ID #1043304, Lionel E. Leconte Jr, Listing by: East Coast Realty Partners LLC. OneKey® MLS as distributed by MLS GRID
- $699,0003 bd2 ba1.4k sqft103 Noel Road, Broad Channel, NY 11693For SaleMLS ID #1058575, Margaret A. Wagner, Listing by: Century 21 Amiable Rlty Grp II. OneKey® MLS as distributed by MLS GRID
- $678,0002 bd2 ba850 sqft144-77 Barclay Avenue #4B, Flushing, NY 11355For SaleMLS ID #1055534, Yu Ruth Yin, Listing by: Selected First Realty Corp. OneKey® MLS as distributed by MLS GRID
- $499,9992 bd2 ba754 sqft112-26 38th Avenue #4A, Corona, NY 11368For SaleMLS ID #1050726, Min H. Chen, Listing by: Winzone Realty Inc. OneKey® MLS as distributed by MLS GRID
- $660,0002 bd2 ba765 sqft3451 Leavitt Street #3B, Flushing, NY 11354For SaleMLS ID #1032008, Miao Xu, Listing by: Royalux Realty LLC. OneKey® MLS as distributed by MLS GRID
- $515,0002 bd2 ba798 sqft170-12 Highland Avenue #304, Jamaica Estates, NY 11432For SaleMLS ID #1033811, Rezaul Haque, Listing by: Coldwell Banker American Homes. OneKey® MLS as distributed by MLS GRID
- $800,0004 bd3 ba1.5k sqft960 E 101st Street, Brooklyn, NY 11236For SaleMLS ID #1036913, Victor Leon, Listing by: Resolve Realty Inc. OneKey® MLS as distributed by MLS GRID
