Skip main navigation
Sold
  • Price Unknown

    4 E 65th Ter, Kansas City, MO 64113

    3beds
    2,995sqft
    Single Family Residence
    Built in 1930
    9,429 Square Feet Lot
    $810,700 Zestimate®
    $--/sqft
    $3,287 Estimated rent

    Home value

    $810,700

    $770,000 - $851,000

    $3,287/mo

    Zestimate® history
    Loading
    Loading...

    Owner options

    List your home for rent

    $3,287/mo

    Rent Zestimate®

    Find your next renter with Zillow Rental Manager. Plus, with online applications, you can quickly screen prospective tenants – for free.

    Learn more

    $3,287/mo

    Rent Zestimate®

    Refinance and save

    $140/mo

    Est. payment

    Refinancing to a lower rate could help reduce your monthly payments and save thousands over the life of the loan.

    See today's rates

    $140/mo

    Est. payment

    Explore your selling options

    Work with a Zillow partner agent

    Leverage their expertise and Zillow's premium Showcase listings to get your home seen by more buyers.

    Get started

    List with your own agent

    Get your home in front of millions of buyers by listing it on Zillow.

    Learn how to do it

    Sell it yourself

    Take full control of how buyers see your home on Zillow by listing For Sale by Owner (FSBO).

    List your home

    What's special

    Covered front porchNew wallTall ceilingsMarble floor tileNew wood floorsNew faucetsCounter tops
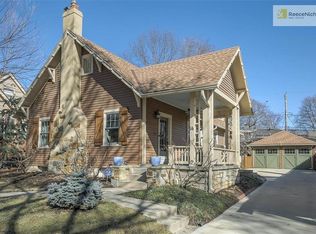
    Lots of updates in this Brookside corner lot dream home! 3 large bedrooms plus one bonus/ nursery room and 3 full baths. The large updated eat in kitchen with separate wet bar is built for entertaining with new wood floors, counter tops, appliances, hardware and energy efficient exterior doors. All of the existing bathrooms have been updated with new wall and marble floor tile as well as vanities with marble tops and new faucets and hardware. The newly finished basement with wet bar/kitchen area, tall ceilings and full bath is another great area for entertaining. Don't miss the secret hidden room to the right of the wet bar. The primary bedroom with updated double vanity ensuite is enormous with the potential for expanding the current walk-in closet. New Hardie Board siding on exterior with transferable warranty. A large wide concrete driveway leads to the two car garage. Enjoy your morning coffee on the covered front porch or move around the side to under the pergola to admire the landscaping. Sprinkler system covers full yard. This fantastic home has it all so don't miss out!

    Zillow last checked:

    Listing updated:

    Listing Provided by:

    Jason Ittel 773-203-7715,

    ReeceNichols -The Village

    Bought with:

    Jonas Barrish, BR00224673

    Compass Realty Group

    Source: Heartland MLS as distributed by MLS GRID,MLS#: 2442449MLS Logo

    Facts & features

    Interior

    Bedrooms & bathrooms
    • Bedrooms: 3
    • Bathrooms: 3
    • Full bathrooms: 3
    Primary bedroom
    • Features: Wood Floor
    • Level: Second
    • Dimensions: 29 x 13
    Bedroom 2
    • Features: Wood Floor
    • Level: Main
    • Dimensions: 14 x 14
    Bedroom 3
    • Features: Wood Floor
    • Level: Main
    • Dimensions: 14 x 12
    Primary bathroom
    • Features: Double Vanity, Marble, Shower Only, Wood Floor
    • Level: Second
    • Dimensions: 16 x 6
    Bathroom 2
    • Features: Marble
    • Level: Main
    • Dimensions: 9 x 8
    Bathroom 3
    • Features: Ceramic Tiles, Shower Only
    • Level: Basement
    • Dimensions: 10 x 7
    Bonus room
    • Features: Wood Floor
    • Level: Second
    • Dimensions: 32 x 9
    Breakfast room
    • Features: Wood Floor
    • Level: Main
    • Dimensions: 19 x 13
    Dining room
    • Features: Wood Floor
    • Level: Main
    • Dimensions: 12 x 15
    Kitchen
    • Features: Wood Floor
    • Level: Main
    • Dimensions: 18 x 15
    Living room
    • Features: Wood Floor
    • Level: Main
    • Dimensions: 22 x 14
    Recreation room
    • Features: Luxury Vinyl, Wet Bar
    • Level: Basement
    • Dimensions: 31 x 19
    Heating
    • Heat Pump, Natural Gas
    Cooling
    • Electric, Heat Pump
    Appliances
    • Included: Dishwasher, Disposal, Humidifier, Microwave, Refrigerator, Gas Range, Stainless Steel Appliance(s)
    • Laundry: In Basement, Main Level
    Features
    • Kitchen Island, Vaulted Ceiling(s), Walk-In Closet(s)
    • Flooring: Wood
    • Windows: Window Coverings, Thermal Windows
    • Basement: Finished,Full,Interior Entry,Stone/Rock
    • Number of fireplaces: 2
    • Fireplace features: Basement, Insert, Living Room
    Interior area
    • Total structure area: 2,995
    • Total interior livable area: 2,995 sqft
    • Finished area above ground: 2,397
    • Finished area below ground: 598

    Property

    Parking
    • Total spaces: 2
    • Parking features: Detached, Garage Door Opener, Garage Faces Side
    • Garage spaces: 2
    Features
    • Patio & porch: Patio, Porch
    • Fencing: Privacy,Wood
    Lot
    • Size: 9,429 sqft
    • Features: Corner Lot
    Details
    • Parcel number: 47230172200000000

    Construction

    Type & style
    • Home type: SingleFamily
    • Architectural style: Traditional
    • Property subtype: Single Family Residence
    Materials
    • Frame
    • Roof: Composition
    Condition
    • Year built: 1930

    Utilities & green energy

    • Sewer: Public Sewer
    • Water: Public

    Community & neighborhood

    Security
    • Security features: Smoke Detector(s)
    Location
    • Region: Kansas City
    • Subdivision: Armour Hills

    HOA & financial

    HOA
    • Has HOA: Yes
    • HOA fee: $140 annually
    • Services included: Other
    • Association name: Armour Hills Home Owners Association

    Other

    Other facts
    • Ownership: Private

    Price history

    DateEventPrice
    8/14/2023Sold--
    Source: Heartland MLS as distributed by MLS GRID #2442449 Report a problem
    7/15/2023Pending sale$675,000$225/sqft
    Source: Heartland MLS as distributed by MLS GRID #2442449 Report a problem
    7/14/2023Listed for sale$675,000+45.2%$225/sqft
    Source: Heartland MLS as distributed by MLS GRID #2442449 Report a problem
    8/30/2019Sold--
    Source: Heartland MLS as distributed by MLS GRID #45001_2176613 Report a problem
    7/16/2019Pending sale$465,000$155/sqft
    Source: ReeceNichols Leawood #2176613 Report a problem
    7/12/2019Listed for sale$465,000+43.1%$155/sqft
    Source: ReeceNichols Leawood #2176613 Report a problem
    5/25/2012Sold--
    Source: Heartland MLS as distributed by MLS GRID #1765583 Report a problem
    2/18/2012Listed for sale$325,000$109/sqft
    Source: Reece and Nichols Realtors #1765583 Report a problem
    10/8/2011Listing removed$325,000$109/sqft
    Source: Reece and Nichols Realtors #1714360 Report a problem
    6/3/2011Price change$325,000-3%$109/sqft
    Source: Reece and Nichols Realtors #1714360 Report a problem
    2/26/2011Listed for sale$335,000-4.3%$112/sqft
    Source: Reece and Nichols Realtors #1714360 Report a problem
    12/23/2010Listing removed$350,000$117/sqft
    Source: Reece and Nichols Realtors #1697855 Report a problem
    10/8/2010Listed for sale$350,000$117/sqft
    Source: Reece and Nichols Realtors #1697855 Report a problem
    4/6/2006Sold--
    Source: Public Record Report a problem

    Public tax history

    YearProperty taxesTax assessment
    2025$9,042 +22.2%$107,789 +15%
    2024$7,398 +1%$93,731
    2023$7,328 +4.2%$93,731 +9.6%
    2022$7,033 +0.3%$85,500
    2021$7,009 +32%$85,500 +33.6%
    2020$5,311 +2.1%$63,976
    2019$5,200 $63,976 +14.9%
    2018$5,200 +12.6%$55,680
    2017$4,619 +16.4%$55,680 +12.1%
    2016$3,969 +1.4%$49,691 +2%
    2014$3,915 -3.2%$48,716
    2013$4,044 +0.5%$48,716 -1.9%
    2012$4,025 +0.1%$49,656
    2011$4,021 +0.9%$49,656
    2010$3,987 -3.5%$49,656
    2009$4,133 +0.5%$49,656 -4%
    2008$4,113 +1.1%$51,725
    2007$4,070 +0%$51,725 +2%
    2006$4,069 +61.9%$50,711
    2005$2,514 +0.1%$50,711 +60%
    2004$2,511 +14.3%$31,698
    2003$2,198 +0.3%$31,698 +15%
    2002$2,192 +11.5%$27,564
    2001$1,966 $27,564

    Find assessor info on the county website

    Neighborhood: Armour Hills

    Nearby schools

    GreatSchools rating
    Schools provided by the listing agent
    • Elementary: Cook
    • Middle: Central
    • High: Southeast

    Source: Heartland MLS as distributed by MLS GRID. This data may not be complete. We recommend contacting the local school district to confirm school assignments for this home.

    Get a cash offer in 3 minutes
    Find out how much your home could sell for in as little as 3 minutes with a no-obligation cash offer.
    Estimated market value
    $810,700
    Get a cash offer in 3 minutes
    Find out how much your home could sell for in as little as 3 minutes with a no-obligation cash offer.
    Estimated market value
    $810,700