Pre-war sun washed 11 Room Apartment with City Views unique to the high floor Apartments in this prestigious UES building. The Apartment’s architect was Pietro Cicognani, of the internationally prominent architectural firm, Cicognani Kalla. The interior was designed by renowned decorator Brian Murphy.
Perfectly situated in a Premier White Glove Cooperative steps from Central Park on East 72nd Street between Fifth Avenue and Madison Avenue, this excellently maintained, elegant Prewar Apartment is ideal for entertaining as well as everyday living. This spectacular Apartment occupies 3/4 of the 8th floor of this Iconic Building, a roughly 4,500-foot residence that has 5 Bedrooms, 6 Bathrooms, a Living Room (WBF), Formal Dining Room, Library, Eat-in Kitchen, and Laundry Room.
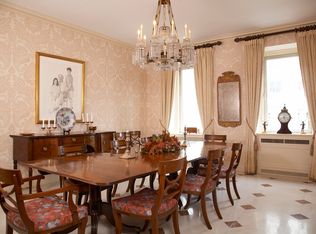
Enter via a Private Elevator Landing that opens onto a 27-foot Gallery flanked by an oversized Living Room with a wood burning fireplace and Juliet Balconies on one end and a stunning large Formal Dining Room on the other.
The Library that adjoins the Living Room can also be accessed via the Primary Bedroom Suite, which includes a wood burning fireplace and large windows to the north and south, abundant closet space. The Primary Bedroom has two ensuite Bathrooms linked with a shower that can be accessed from either side. One bathroom has a sizable, but hidden, storage cabinet and a hidden medicine cabinet and, as it is located off the Entry Gallery, it can additionally function as a Powder Room.
Located in a separate wing, there are 3 additional Bedrooms that have huge windows facing south and east as well as their own ensuite windowed Bathrooms.
A butler’s Gallery with a wine fridge that adjoins the Entry Gallery leads to a spectacular 20-foot sun-washed Chef’s Kitchen, replete with top-of-the-line appliances (two dishwashers and multiple Sub-Zero refrigerators) as well as a Kitchen Island that seats 4. The Kitchen opens onto a 17-foot windowed Breakfast Room/Den with a Banquet Dining Area that could seat 8. A Laundry Room (washer, dryer, and utility sink) is also adjacent to the Kitchen Area.
An additional 5th Bedroom (or Home Office) with 2 large windows facing north and east, an ensuite full Bathroom and a large walk-in closet is located beyond the Breakfast Area.
Two large Storage Units in the building transfer with the Apartment. These generously sized Rooms can certainly be used to store your bicycles, among many other things.
Built in 1929, the building was designed by noted Architect F. Burrall Hoffman Jr. And is one of the Upper East Side’s finest “White Glove” buildings. It has a Live-in Super, 24-hour Doormen and a Service Elevator.
Sold
$8,600,000
4 E 72nd St APT 8A, New York, NY 10021
5beds
4,500sqft
Coop
Built in 1929
-- sqft lot
$-- Zestimate®
$1,911/sqft
$-- Estimated rent
Home value
Not available
Estimated sales range
Not available
Not available
Zestimate® history
Owner options
List your home for rent
Find your next renter with Zillow Rental Manager. Plus, with online applications, you can quickly screen prospective tenants – for free.
Refinance and save
$65,912/mo
Est. payment
Refinancing to a lower rate could help reduce your monthly payments and save thousands over the life of the loan.
$65,912/mo
Est. payment
Explore your selling options
Work with a Zillow partner agent
Leverage their expertise and Zillow's premium Showcase listings to get your home seen by more buyers.
Get startedList with your own agent
Get your home in front of millions of buyers by listing it on Zillow.
Learn how to do itSell it yourself
Take full control of how buyers see your home on Zillow by listing For Sale by Owner (FSBO).
List your homeWhat's special
Zillow last checked:
Listing updated:
Listed by:
Jaarmel Sloane,
Sloane Square
Source: StreetEasy,MLS#: S1649479
Facts & features
Interior
Bedrooms & bathrooms
- Bedrooms: 5
- Bathrooms: 6
- Full bathrooms: 6
Rooms
- Room types: Bike Room, Package Room
Cooling
- Central Air
Appliances
- Included: Dishwasher, Washer/Dryer
- Laundry: Inside
Features
- Flooring: Hardwood
- Has fireplace: Yes
- Fireplace features: Wood Burning
Interior area
- Total structure area: 4,500
- Total interior livable area: 4,500 sqft
Property
Accessibility
- Accessibility features: Wheelchair Access
Features
- Patio & porch: Other
- Exterior features: Balcony
- Has view: Yes
- View description: City, Garden
Details
- Parcel number: 0138600648A
- Special conditions: Resale
Construction
Type & style
- Home type: Cooperative
- Property subtype: Coop
Condition
- Year built: 1929
Community & HOA
Community
- Features: Doorman, Full Time Doorman
- Security: Doorman, Full-Time Doorman
- Subdivision: Lenox Hill
HOA
- Has HOA: Yes
- Amenities included: Laundry, Elevator(s)
- Services included: Maintenance
- HOA fee: $14,206 monthly
Location
- Region: New York
Financial & listing details
- Price per square foot: $1,911/sqft
- Tax assessed value: $26,910,000
- Annual tax amount: $1,368,339
- Date on market: 3/3/2023
Price history
| Date | Event | Price |
|---|---|---|
| 7/2/2024 | Sold | $8,600,000-2.3%$1,911/sqft |
Source: StreetEasy #S1649479 Report a problem | ||
| 10/17/2023 | Listing removed | -- |
Source: StreetEasy Report a problem | ||
| 9/8/2023 | Price change | $8,800,000-4.3%$1,956/sqft |
Source: StreetEasy Report a problem | ||
| 3/3/2023 | Listed for sale | $9,200,000-16.4%$2,044/sqft |
Source: StreetEasy Report a problem | ||
| 6/4/2022 | Listing removed | -- |
Source: StreetEasy Report a problem | ||
| 3/1/2022 | Listed for sale | $11,000,000$2,444/sqft |
Source: StreetEasy Report a problem | ||
Public tax history
| Year | Property taxes | Tax assessment |
|---|---|---|
| 2019 | -- | -- |
| 2018 | $1,368,339 | $12,109,500 +1.1% |
| 2017 | -- | $11,981,250 |
Find assessor info on the county website
Neighborhood: Upper East Side
Nearby homes
- $7,976,900-- bd-- ba-- sqft4 E 72nd St FLOOR 6A, New York, NY 10021Off Market
- $10,269,0003 bd5 ba-- sqft4 E 72nd St #34B, New York, NY 10021Off Market
- $---- bd-- ba-- sqft4 E 72nd St #SR-2, New York, NY 10021Off Market
- $7,951,7004 bd4 ba-- sqft4 E 72nd St #56B, New York, NY 10021Off Market
- $12,530,5004 bd4 ba-- sqft4 E 72nd St APT 7A, New York, NY 10021Off Market
- $14,204,9006 bd5 ba-- sqft4 E 72nd St #SR-5, New York, NY 10021Off Market
- $7,861,800-- bd-- ba-- sqft4 E 72nd St #SR-79, New York, NY 10021Off Market
- $26,910,0005 bd6 ba-- sqft4 E 72nd St FL 12, New York, NY 10021Off Market
- $26,910,000-- bd-- ba-- sqft4 E 72nd St, New York, NY 10021Off Market
Nearby schools
GreatSchools rating
- 9/10East Side Elementary School, PS 267Grades: K-5Distance: 0.6 mi
- 8/10Jhs 167 Robert F WagnerGrades: 6-8Distance: 0.5 mi
- 1/10Manhattan International High SchoolGrades: 9-12Distance: 0.6 mi
- New York
- New York County
- New York
- 10021
- Manhattan
- Upper East Side
- 4 E 72nd St Apartment 8A
