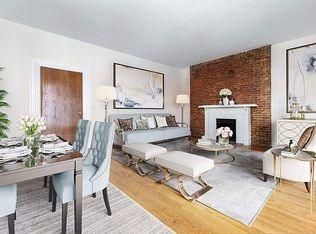
A masterpiece of scale, design, and craftsmanship, this extraordinary 22.5-foot-wide mansion is perfectly situated on one of the Upper East Side’s most desirable blocks, just off Fifth Avenue and Central Park. Designed by renowned architect Alan Wanzenberg and executed to the highest standards by Steve Mark of SMI Construction Management Inc., the home reflects an impeccable level of detail, marrying timeless elegance with contemporary functionality. The property is located in a historic landmark district and is protected against vertical expansion.
Comprising five stories plus a finished basement with approximately 8,360 square feet of interior space, the residence is complemented by 1,526 square feet of private outdoor spaces, including a south-facing 660-square-foot garden with an outdoor fireplace and built-in grill, and an 866-square-foot landscaped roof terrace with views of the iconic Manhattan skyline.
Inside, the home is defined by high ceilings up to 10'8", abundant natural light, and grand proportions. The spectacular entertaining rooms include a 32-foot-long living room overlooking the beautiful tree-lined street, an elegant formal dining room, a richly appointed library with a wood-burning fireplace, and a custom eat-in kitchen opening onto the garden with a second wood-burning fireplace. The kitchen is outfitted with appliances by Sub-Zero, Viking, and Gaggenau, blending everyday function with chef-level performance. There are five oversized bedroom suites, six luxurious full bathrooms, and four powder rooms. In addition, there is a full ensuite staff bedroom on the garden level.
Finishes throughout include solid-core walnut doors and millwork, as well as custom windows by Little Harbor Window, underscoring the residence’s level of craftsmanship. A dramatic skylight crowns the top of the home, flooding the grand staircase and interior spaces with natural light, while western side windows further enhance brightness on every floor. All systems have been fully modernized, including an elevator serving the basement to the fifth floor, an eleven-zone central air system, an automatic irrigation system, a Crestron full house system, Lutron lighting and intercom.
A true Manhattan mansion, 4 East 73rd Street presents a rare opportunity to acquire one of the city’s most distinguished private residences.
Active
Price cut: $2.3M (4/29)
$25,750,000
4 E 73rd St, New York, NY 10021
5beds
8,360sqft
Single Family Residence
Built in 1910
-- sqft lot
$-- Zestimate®
$3,080/sqft
$-- HOA
What's special
- 293 days |
- 2,499 |
- 141 |
Zillow last checked:
Listing updated:
Listed by:
Corcoran 917-863-8209,
Cathy Franklin,
Alexis Bodenheimer
Source: StreetEasy,MLS#: S1791066
Loading...
Facts & features
Interior
Bedrooms & bathrooms
- Bedrooms: 5
- Bathrooms: 10
- Full bathrooms: 6
- 1/2 bathrooms: 4
Cooling
- Central Air
Appliances
- Included: Dishwasher, Washer/Dryer
- Laundry: Inside
Features
- Flooring: Hardwood
- Has fireplace: Yes
- Fireplace features: Decorative, Wood Burning
Interior area
- Total structure area: 8,360
- Total interior livable area: 8,360 sqft
Property
Features
- Patio & porch: Other, Deck
- Exterior features: Garden, Private Roof Deck
Details
- Parcel number: 013870067
- Special conditions: Resale
Construction
Type & style
- Home type: SingleFamily
- Property subtype: Single Family Residence
Condition
- Year built: 1910
Community & HOA
Community
- Subdivision: Lenox Hill
HOA
- Has HOA: Yes
- Amenities included: Laundry, Roof Deck, Elevator(s)
Location
- Region: New York
Financial & listing details
- Price per square foot: $3,080/sqft
- Tax assessed value: $12,130,000
- Annual tax amount: $62,244
- Date on market: 9/17/2025
Estimated market value
Not available
Estimated sales range
Not available
$8,946/mo
Price history
| Date | Event | Price |
|---|---|---|
| 4/29/2026 | Price change | $25,750,000-8%$3,080/sqft |
Source: StreetEasy #S1791066 Report a problem | ||
| 9/17/2025 | Listed for sale | $28,000,000+366.7%$3,349/sqft |
Source: StreetEasy #S1791066 Report a problem | ||
| 4/1/2004 | Sold | $6,000,000$718/sqft |
Source: Public Record Report a problem | ||
Public tax history
| Year | Property taxes | Tax assessment |
|---|---|---|
| 2025 | $62,993 +0.8% | $727,800 -9.3% |
| 2024 | $62,521 +4.8% | $802,140 -3.9% |
| 2023 | $59,640 | $834,720 +4.8% |
| 2022 | -- | $796,740 -6.9% |
| 2021 | -- | $856,140 -12.2% |
| 2020 | -- | $975,120 -6.8% |
| 2019 | $54,907 +7.3% | $1,045,980 +327.4% |
| 2018 | $51,193 +8.8% | $244,719 +6% |
| 2017 | $47,062 +8.1% | $230,868 +6% |
| 2016 | $43,540 | $217,800 |
| 2015 | $43,540 +65.8% | $217,800 +0.8% |
| 2014 | $26,268 | $216,168 +6% |
| 2013 | -- | $203,933 +6% |
| 2012 | -- | $192,390 +6% |
| 2011 | -- | $181,500 |
| 2010 | -- | $181,500 |
| 2009 | -- | $181,500 +4.4% |
| 2008 | -- | $173,776 +9.8% |
| 2007 | -- | $158,280 +28.7% |
| 2006 | -- | $123,000 |
Find assessor info on the county website
Monthly payment
Estimated monthly payment$1,822
All calculations are estimates and provided by Zillow, Inc. for informational purposes only. Actual amounts may vary.
HOA fees may include property taxes on listings classified as Co-Ops. Contact the listing agent and/or owner for fee details.
Mortgage interest rates are dependent on a number of factors, including credit score, down payment, and repayment length. Interest rate data provided by Zillow Group Marketplace, Inc. as of 1/1/1970 from various mortgage lenders with which we have lead or other similar arrangements; the Estimated Payment is an average of those rates.
See how much you could borrow to make a competitive offer.
Climate risks
Neighborhood: Upper East Side
Nearby schools
GreatSchools rating
- 8/10Ps 6 Lillie D BlakeGrades: PK-5Distance: 0.4 mi
- 8/10Jhs 167 Robert F WagnerGrades: 6-8Distance: 0.4 mi
- 1/10Vanguard High SchoolGrades: 9-12Distance: 0.6 mi
A local agent can set up tours, give advice and negotiate with sellers.