Just completed entire home renovation in Stonebrook Farms by Goodwin Foust Custom Homes. Master Suite, Office, and 3 car garage on the main level in a quiet cul-de-sac. 3 bedrooms, and Bonus Room upstairs. Private side yard. Renovation work included ALL NEW: roof, gutters, painted brick, garage doors, irrigation and landscaping, repaired/re-stained existing fence, added additional new fence and gate, patio pavers and sidewalk, Trex decking with Dry-B-Lo system, powder-coated aluminum handrail system, powder-coated aluminum shutters, replaced Front Door and Patio door, epoxy painted Garage floors, encapsulated crawlspace with dehumidifier, HVAC system (Rheem) and ductwork, plumbing fixtures, LED lighting/receptacles/rocker switches, fireplace unit & mantel, Kitchen cabinets, cabinet door fronts and boxes in Master BR and Laundry, hardwood flooring to the Master and Bonus Room; refinished hardwood floors, new Bosch appliances , hardware and shower door, new tile, interior paint, carpet, laminate shelving, re-insulated attic to R-44.
Sold for $1,250,000
$1,250,000
4 E Cleveland Bay Ct, Greenville, SC 29615
4beds
3,894sqft
Single Family Residence, Residential
Built in ----
0.27 Acres Lot
$1,413,700 Zestimate®
$321/sqft
$3,898 Estimated rent
Home value
$1,413,700
$1.31M - $1.53M
$3,898/mo
Zestimate® history
Owner options
List your home for rent
$3,898/mo
Rent Zestimate®
Find your next renter with Zillow Rental Manager. Plus, with online applications, you can quickly screen prospective tenants – for free.
$3,898/mo
Rent Zestimate®
Refinance and save
$7,320/mo
Est. payment
Refinancing to a lower rate could help reduce your monthly payments and save thousands over the life of the loan.
$7,320/mo
Est. payment
Explore your selling options
Work with a Zillow partner agent
Leverage their expertise and Zillow's premium Showcase listings to get your home seen by more buyers.
Get startedList with your own agent
Get your home in front of millions of buyers by listing it on Zillow.
Learn how to do itSell it yourself
Take full control of how buyers see your home on Zillow by listing For Sale by Owner (FSBO).
List your homeWhat's special
Zillow last checked:
Listing updated:
Listed by:
Barry Venuto,
Greenville Realty, LLC
Bought with:
Liz Nunnally
Encore Realty
Source: Greater Greenville AOR,MLS#: 1530981
Facts & features
Interior
Bedrooms & bathrooms
- Bedrooms: 4
- Bathrooms: 4
- Full bathrooms: 3
- 1/2 bathrooms: 1
- Main level bathrooms: 1
- Main level bedrooms: 1
Rooms
- Room types: Exercise Room, Office/Study, Bonus Room/Rec Room
Primary bedroom
- Area: 272
- Dimensions: 17 x 16
Bedroom 2
- Area: 180
- Dimensions: 15 x 12
Bedroom 3
- Area: 182
- Dimensions: 14 x 13
Bedroom 4
- Area: 180
- Dimensions: 15 x 12
Primary bathroom
- Features: Double Sink, Full Bath, Shower-Separate, Tub-Garden
- Level: Main
Dining room
- Area: 234
- Dimensions: 18 x 13
Family room
- Area: 360
- Dimensions: 20 x 18
Kitchen
- Area: 255
- Dimensions: 17 x 15
Bonus room
- Area: 252
- Dimensions: 18 x 14
Heating
- Natural Gas
Cooling
- Central Air
Appliances
- Included: Gas Cooktop, Dishwasher, Disposal, Convection Oven, Electric Oven, Microwave, Gas Water Heater
- Laundry: 1st Floor, Electric Dryer Hookup
Features
- Ceiling Fan(s), Walk-In Closet(s), Countertops – Quartz, Pantry
- Flooring: Ceramic Tile, Wood
- Windows: Tilt Out Windows, Vinyl/Aluminum Trim
- Basement: None
- Attic: Pull Down Stairs,Storage
- Number of fireplaces: 1
- Fireplace features: Gas Log
Interior area
- Total structure area: 3,894
- Total interior livable area: 3,894 sqft
Property
Parking
- Total spaces: 3
- Parking features: Attached, Detached, Paved
- Attached garage spaces: 3
- Has uncovered spaces: Yes
Features
- Levels: Two
- Stories: 2
- Patio & porch: Patio
- Exterior features: Balcony
Lot
- Size: 0.27 Acres
- Features: Cul-De-Sac, Sidewalk, Sprklr In Grnd-Full Yard, 1/2 Acre or Less
- Topography: Level
Details
- Parcel number: 0530.1701014.00
- Other equipment: Dehumidifier
Construction
Type & style
- Home type: SingleFamily
- Architectural style: Charleston
- Property subtype: Single Family Residence, Residential
Materials
- Brick Veneer
- Foundation: Crawl Space
- Roof: Architectural
Details
- Builder model: Pacesetter
Utilities & green energy
- Sewer: Public Sewer
- Water: Public
Community & HOA
Community
- Features: Clubhouse, Common Areas, Gated, Street Lights, Pool, Sidewalks
- Security: Security System Owned, Smoke Detector(s)
- Subdivision: Stonebrook Farm
HOA
- Has HOA: Yes
- Services included: None
Location
- Region: Greenville
Financial & listing details
- Price per square foot: $321/sqft
- Tax assessed value: $596,750
- Annual tax amount: $3,510
- Date on market: 6/30/2024
Price history
| Date | Event | Price |
|---|---|---|
| 8/9/2024 | Sold | $1,250,000-2.7%$321/sqft |
Source:  Greater Greenville AOR #1530981 Report a problem Greater Greenville AOR #1530981 Report a problem | ||
| 7/5/2024 | Contingent | $1,285,000$330/sqft |
Source: Greater Greenville AOR #1530981 Report a problem | ||
| 6/30/2024 | Listed for sale | $1,285,000+104%$330/sqft |
Source: Greater Greenville AOR #1530981 Report a problem | ||
| 4/18/2024 | Sold | $630,000+19.5%$162/sqft |
Source: Public Record Report a problem | ||
| 11/11/2005 | Sold | $527,000$135/sqft |
Source: Public Record Report a problem | ||
Public tax history
| Year | Property taxes | Tax assessment |
|---|---|---|
| 2024 | $3,510 -1.6% | $595,710 |
| 2023 | $3,567 +4.9% | $595,710 |
| 2022 | $3,400 +0.6% | $595,710 |
| 2021 | $3,379 +9.6% | $595,710 +15% |
| 2020 | $3,082 -0.1% | $518,010 |
| 2019 | $3,084 -5.4% | $518,010 |
| 2018 | $3,259 | $518,010 +2400% |
| 2017 | $3,259 +0.6% | $20,720 -96% |
| 2016 | $3,240 +4% | $518,010 |
| 2015 | $3,115 +0.3% | $518,010 0% |
| 2014 | $3,105 +0.4% | $518,140 |
| 2013 | $3,094 +3.4% | $518,140 |
| 2012 | $2,992 | -- |
| 2011 | $2,992 +0.1% | -- |
| 2010 | $2,989 | -- |
| 2009 | -- | -- |
| 2008 | -- | -- |
| 2007 | -- | -- |
| 2006 | -- | -- |
| 2005 | -- | -- |
| 2004 | -- | -- |
| 2003 | -- | -- |
| 2002 | -- | -- |
| 2001 | -- | -- |
| 2000 | -- | -- |
Find assessor info on the county website
Neighborhood: 29615
Nearby homes
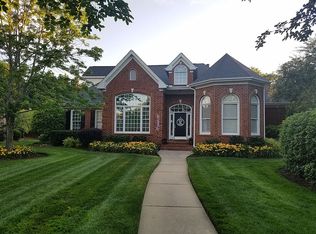
- $1,191,7005 bd4 ba4.3k sqft6 E Cleveland Bay Ct, Greenville, SC 29615Off Market
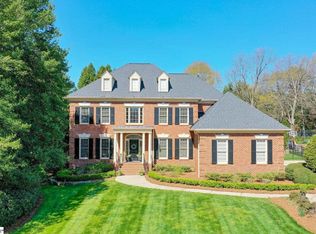
- $1,336,5005 bd4 ba4.4k sqft3 New Forest Ct, Greenville, SC 29615Off Market
- $1,178,3004 bd4 ba3.8k sqft2 E Cleveland Bay Ct, Greenville, SC 29615Off Market
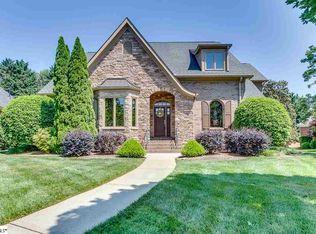
- $1,079,4005 bd4 ba3.9k sqft9 E Cleveland Bay Ct, Greenville, SC 29615Off Market
- $1,347,3004 bd3 ba4.4k sqft103 Stonebrook Farm Way, Greenville, SC 29615Off Market
- $1,150,0004 bd4 ba4k sqft5 New Forest Ct, Greenville, SC 29615Sold
- $1,021,0003 bd5 ba3.8k sqft7 E Cleveland Bay Ct, Greenville, SC 29615Off Market
- $904,8004 bd3 ba3.2k sqft5 E Cleveland Bay Ct, Greenville, SC 29615Off Market
Nearby schools
GreatSchools rating
- 10/10Oakview Elementary SchoolGrades: PK-5Distance: 1.1 mi
- 6/10Riverside Middle SchoolGrades: 6-8Distance: 4.3 mi
- 9/10J. L. Mann High AcademyGrades: 9-12Distance: 5.9 mi
Schools provided by the listing agent
- Elementary: Oakview
- Middle: Riverside
- High: J. L. Mann
Source: Greater Greenville AOR. This data may not be complete. We recommend contacting the local school district to confirm school assignments for this home.
Get a cash offer in 3 minutes
Find out how much your home could sell for in as little as 3 minutes with a no-obligation cash offer.
Estimated market value
$1,413,700
Get a cash offer in 3 minutes
Find out how much your home could sell for in as little as 3 minutes with a no-obligation cash offer.
Estimated market value
$1,413,700
- South Carolina
- Greenville County
- Greenville
- 29615
- 4 E Cleveland Bay Ct
Nearby cities
Nearby neighborhoods
Nearby zip codes
Other Greenville Topics
