True excellence can only be achieved when every step in the design process is in pursuit of perfection - Introducing Penthouse 23. Experience an extraordinary lifestyle and the pinnacle of luxury at the exclusive full-floor penthouse at 4 E. Elm. Originally purchased as raw space, the current owners dedicated two years to meticulously design and custom build this exquisite residence. With the expertise of esteemed architect Paul Konstant of Konstant Architecture Planning and Interior Designer Natalie Konstant, this sophisticated four-bedroom, three-and-two half-bath residence offers discerning buyers the perfect blend of location, scale, light, views and outdoor space in a boutique building in the heart of the Gold Coast. Upon entering through the elevator that opens into your unit, you are greeted by a striking formal gallery with 11 ft ceilings that set the stage for the exquisite interiors beyond. Wide plank hardwood floors with herringbone inlay lead you to the gorgeous living room, adorned with floor-to-ceiling windows, custom millwork, built-in bookcases and unparalleled panoramic views of the skyline to the south, Lake Michigan to the east, and the vibrant city neighborhoods to the west. Transition seamlessly from the living room to the formal dining area and lounge with forever views of Lake Michigan and the Gold Coast's architecture. The style of this unique room is both sophisticated and luxurious inspired by a high-end hotel in London's Mayfair district. It features striking black walls, a Moooi Heracleum III light fixture hanging from the fret decorated ceiling. The bar itself is a piece of art, adorned with St. Laurent marble countertops, a hand-blown Murano glass light fixture, elegant solid brass and glass shelving, Sub-Zero wine fridge and four beverage drawers, ice maker, dishwasher and polish nickel hammered sinks. Step out to the most phenomenal entertaining terrace spanning 60ft; the entire south exposure of the building. This unrivaled outdoor oasis is a host's dream with built-in heat lamps, gas firepit and the ideal backdrop for cocktail parties, alfresco dining or simply relaxing as the city surrounds you. The eat in kitchen exudes functionality and style, centered around a lake view that is beautifully framed by oversized East facing windows. Meticulously appointed with every refined element the gourmet would desire, such as beautiful custom cabinetry, Marquina Quartzite countertops, state-of-the-art integrated professional-grade appliances, including a La Cornue range, cabinetry and hood offering an uncompromising culinary performance. Gorgeous Paul Ferrante light fixtures anchor the center island, while the built-in bookshelves, plate racks and a built-in coffee bar enhance the space's appeal. Just off the kitchen is a cozy family room situated in the northeast corner of the home with amazing lake and city views and a second terrace. The Primary suite was designed to provide ultimate comfort and tranquility with exceptional light and views. Enveloped in grasscloth wallcoverings, this retreat features two separate dressing rooms and a luxurious primary bath with floor to ceilings windows, heated marble floors, and direct access to the third terrace. A crafted vanity with Venetino Gioya Polished marble, center chandelier by Lisa Fontanarosa and a magnificent, honed Carrara marble wrapped floor-to-ceiling glass enclosed rain shower complete this gorgeous space. Two additional West facing ensuite bedrooms with large closets and gorgeous marble bathrooms with heated floors. The fourth bedroom or home office is configured for the ultimate home office space in a custom Alder wood finish. Control 4 home automates window treatments, lighting, music, security and temperature control and comprehensive soundproofing installed with acoustical tiles in the ceiling and walls doesn't just dampen sound, it eliminates it. Three garage spots are included- two additional parking spaces available for purchase.
Sold for $10,125,000
$10,125,000
4 E Elm St #Penthouse 23, Chicago, IL 60611
4beds
5,400sqft
Condominium
Built in 2016
-- sqft lot
$9,989,200 Zestimate®
$1,875/sqft
$-- Estimated rent
Home value
$9,989,200
$8.79M - $11.39M
Not available
Zestimate® history
Owner options
List your home for rent
Find your next renter with Zillow Rental Manager. Plus, with online applications, you can quickly screen prospective tenants – for free.
Refinance and save
$76,971/mo
Est. payment
Refinancing to a lower rate could help reduce your monthly payments and save thousands over the life of the loan.
$76,971/mo
Est. payment
Explore your selling options
Work with a Zillow partner agent
Leverage their expertise and Zillow's premium Showcase listings to get your home seen by more buyers.
Get startedList with your own agent
Get your home in front of millions of buyers by listing it on Zillow.
Learn how to do itSell it yourself
Take full control of how buyers see your home on Zillow by listing For Sale by Owner (FSBO).
List your homeWhat's special
Zillow last checked:
Listed by:
@properties Christie's International Real Estate
Bought with:
, 475104005 (IL)
@properties Christie's International Real Estate
Source: @Properties sold,MLS#: 12111701
Facts & features
Interior
Bedrooms & bathrooms
- Bedrooms: 4
- Bathrooms: 5
- Full bathrooms: 3
- 1/2 bathrooms: 2
Heating
- Has Heating (Unspecified Type)
Cooling
- Has cooling: Yes
Appliances
- Included: Microwave, Dishwasher, Freezer, Washer, Dryer
Features
- Walk-In Closet(s), Elevator, Dining Room
- Flooring: Hardwood Floors, Heated Floors, First Floor Laundry
- Has basement: No
- Has fireplace: No
Interior area
- Total structure area: 5,400
- Total interior livable area: 5,400 sqft
Property
Parking
- Total spaces: 4
- Parking features: Garage
- Has garage: Yes
Features
- Has private pool: Yes
Details
- Parcel number: 17032000020000
Construction
Type & style
- Home type: Condo
- Property subtype: Condominium
Condition
- Year built: 2016
Community & HOA
Community
- Features: Doorman
- Security: Doorman
Location
- Region: Chicago
Financial & listing details
- Price per square foot: $1,875/sqft
- Date on market: 3/8/2025
Price history
| Date | Event | Price |
|---|---|---|
| 3/7/2025 | Sold | $10,125,000$1,875/sqft |
Source: @Properties sold #a48af234211feddca8f2e6791e4e3ad5 Report a problem | ||
Public tax history
Tax history is unavailable.
Neighborhood: Gold Coast
Nearby homes
- $82,4403 bd3 ba3.2k sqft4 E Elm St, Chicago, IL 60611Off Market
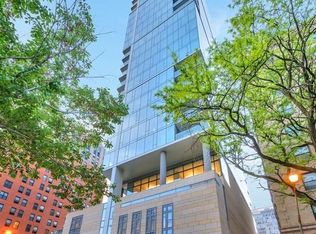
- $82,430-- bd-- ba-- sqft4 E Elm St, Chicago, IL 60611Off Market
- $2,561,560-- bd-- ba-- sqft4 E Elm St, Chicago, IL 60611Off Market
- $82,430-- bd-- ba-- sqft4 E Elm St, Chicago, IL 60611Off Market
- $82,430-- bd-- ba-- sqft4 E Elm St, Chicago, IL 60611Off Market
- $2,154,620-- bd-- ba-- sqft4 E Elm St, Chicago, IL 60611Off Market
- $82,430-- bd-- ba-- sqft4 E Elm St, Chicago, IL 60611Off Market
- $68,520-- bd-- ba-- sqft4 E Elm St, Chicago, IL 60611Off Market
- $82,430-- bd-- ba-- sqft4 E Elm St, Chicago, IL 60611Off Market
Nearby schools
GreatSchools rating
- 4/10Ogden Elementary SchoolGrades: PK-8Distance: 0.2 mi
- 7/10Lincoln Park High SchoolGrades: 9-12Distance: 1.4 mi
Get a cash offer in 3 minutes
Find out how much your home could sell for in as little as 3 minutes with a no-obligation cash offer.
Estimated market value
$9,989,200
Get a cash offer in 3 minutes
Find out how much your home could sell for in as little as 3 minutes with a no-obligation cash offer.
Estimated market value
$9,989,200
- Illinois
- Cook County
- Chicago
- 60611
- Gold Coast
- 4 E Elm St Unit Penthouse 23
