This 4-level split home located in the ELCO School District stands out due to its unique features and craftsmanship. The brick elements integrated by the previous owner, who was a skilled mason, not only enhance the aesthetics but also infuse character and appeal into the property. Picture yourself unwinding in the all-brick room on the basement level, complete with built-in amenities, or enjoying serene moments on the second-level brick patio that offers a panoramic view of lush farmland along with a cold cellar tucked underneath. The lower level family room boasts a brick fireplace designed to provide both ambiance and warmth, complemented by radiant floor heating. Moreover, the living room, dining room, and bedrooms have hardwood flooring, adding elegance to the home. The well-designed living spaces offer flexibility to tailor them as per your individual needs and preferences. Outside, the property encompasses a spacious level lot featuring a former garden area, a shed, a barn, and an outdoor fireplace. Put in your personal touches and updates to make this residence a delightful place to call home. To view all photos and a full 360-degree virtual tour of this home, click on the camera icon. Immerse yourself in a virtual reality experience by using a VR headset and accessing the Kuula 360-degree spherical tour link. For a walkthrough video, simply search the property address on YouTube.
Sold for $245,000
$245,000
4 E Linden St, Richland, PA 17087
3beds
1,536sqft
Single Family Residence
Built in 1966
0.43 Acres Lot
$307,900 Zestimate®
$160/sqft
$1,822 Estimated rent
Home value
$307,900
$293,000 - $326,000
$1,822/mo
Zestimate® history
Owner options
List your home for rent
$1,822/mo
Rent Zestimate®
Find your next renter with Zillow Rental Manager. Plus, with online applications, you can quickly screen prospective tenants – for free.
$1,822/mo
Rent Zestimate®
Refinance and save
$1,660/mo
Est. payment
Refinancing to a lower rate could help reduce your monthly payments and save thousands over the life of the loan.
$1,660/mo
Est. payment
Explore your selling options
Work with a Zillow partner agent
Leverage their expertise and Zillow's premium Showcase listings to get your home seen by more buyers.
Get startedList with your own agent
Get your home in front of millions of buyers by listing it on Zillow.
Learn how to do itSell it yourself
Take full control of how buyers see your home on Zillow by listing For Sale by Owner (FSBO).
List your homeWhat's special
Zillow last checked:
Listing updated:
Listed by:
Tom Risser 717-587-9274,
Berkshire Hathaway HomeServices Homesale Realty,
Co-Listing Agent: Robert T Risser 717-587-9276,
Berkshire Hathaway HomeServices Homesale Realty
Bought with:
Matt Risser, RS207142L
Berkshire Hathaway HomeServices Homesale Realty
Source: Bright MLS,MLS#: PALN2015622
Facts & features
Interior
Bedrooms & bathrooms
- Bedrooms: 3
- Bathrooms: 2
- Full bathrooms: 2
Rooms
- Room types: Living Room, Dining Room, Bedroom 2, Bedroom 3, Kitchen, Family Room, Bedroom 1, Recreation Room, Storage Room, Bathroom 1, Full Bath
Basement
- Area: 480
Heating
- Baseboard, Radiant, Other, Electric, Coal
Cooling
- None
Appliances
- Included: Oven/Range - Electric, Electric Water Heater
- Laundry: Lower Level
Features
- Built-in Features, Dining Area, Bathroom - Stall Shower, Bathroom - Tub Shower
- Flooring: Wood
- Basement: Exterior Entry,Improved,Walk-Out Access
- Number of fireplaces: 1
- Fireplace features: Brick
Interior area
- Total structure area: 1,536
- Total interior livable area: 1,536 sqft
- Finished area above ground: 1,056
- Finished area below ground: 480
Property
Parking
- Total spaces: 5
- Parking features: Driveway, Attached Carport, Off Street
- Carport spaces: 1
- Uncovered spaces: 4
Accessibility
- Accessibility features: Accessible Doors
Features
- Levels: Multi/Split,Two
- Stories: 2
- Patio & porch: Patio, Porch
- Pool features: None
- Has view: Yes
- View description: Panoramic, Pasture
Lot
- Size: 0.43 Acres
- Features: Not In Development, Adjoins - Open Space
Details
- Additional structures: Above Grade, Below Grade, Outbuilding
- Parcel number: 1723833033755070000
- Zoning: RLD
- Special conditions: Standard
Construction
Type & style
- Home type: SingleFamily
- Property subtype: Single Family Residence
Materials
- Block, Brick, Frame
- Foundation: Block
Condition
- New construction: No
- Year built: 1966
Utilities & green energy
- Electric: 200+ Amp Service
- Sewer: Public Sewer
- Water: Public
Community & HOA
Community
- Subdivision: Richland Borough
HOA
- Has HOA: No
Location
- Region: Richland
- Municipality: RICHLAND BORO
Financial & listing details
- Price per square foot: $160/sqft
- Tax assessed value: $181,700
- Annual tax amount: $4,336
- Date on market: 7/12/2024
- Listing agreement: Exclusive Right To Sell
- Listing terms: Cash,Conventional
- Inclusions: Washer
- Exclusions: Items Set Up For Auction
- Ownership: Fee Simple
Price history
| Date | Event | Price |
|---|---|---|
| 8/19/2024 | Sold | $245,000+14%$160/sqft |
Source:  Bright MLS #PALN2015622 Report a problem Bright MLS #PALN2015622 Report a problem | ||
| 7/15/2024 | Contingent | $215,000$140/sqft |
Source: Bright MLS #PALN2015622 Report a problem | ||
| 7/12/2024 | Listed for sale | $215,000$140/sqft |
Source: Bright MLS #PALN2015622 Report a problem | ||
Public tax history
| Year | Property taxes | Tax assessment |
|---|---|---|
| 2025 | $4,674 +5.6% | $181,700 |
| 2024 | $4,427 +2.1% | $181,700 |
| 2023 | $4,336 +1.8% | $181,700 |
| 2022 | $4,260 +6.6% | $181,700 |
| 2021 | $3,997 +1.3% | $181,700 |
| 2020 | $3,948 +257.2% | $181,700 |
| 2019 | $1,105 -60.1% | $181,700 |
| 2018 | $2,773 | $181,700 |
| 2017 | -- | $181,700 |
| 2016 | -- | $181,700 |
| 2015 | -- | $181,700 |
| 2014 | -- | $181,700 +745.1% |
| 2012 | -- | $21,500 |
| 2011 | -- | $21,500 |
| 2010 | -- | $21,500 +2.4% |
| 2009 | -- | $21,000 |
| 2007 | -- | $21,000 |
| 2006 | -- | $21,000 |
Find assessor info on the county website
Neighborhood: 17087
Nearby homes
- $241,0004 bd1 ba1.3k sqft8 E Linden St, Richland, PA 17087Sold

- $310,0003 bd2 ba1.4k sqft2 E Linden St, Richland, PA 17087Off Market
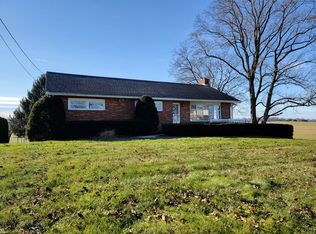
- $370,1004 bd2 ba1.5k sqft10 E Linden St, Richland, PA 17087Off Market
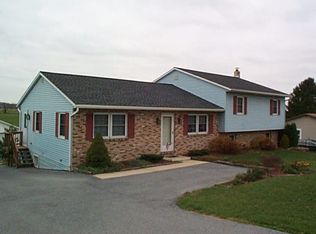
- $231,6000.353 Acres306 S Race St, Richland, PA 17087Off Market
- $362,8004 bd3 ba1.9k sqft7 E Linden St, Richland, PA 17087Off Market
- $250,0004 bd2 ba1.2k sqft12 E Linden St, Richland, PA 17087Sold
- $312,9003 bd2 ba1.2k sqft304 S Race St, Richland, PA 17087Off Market
- $270,9003 bd1 ba1.2k sqft307 S Race St, Richland, PA 17087Off Market
Nearby schools
GreatSchools rating
- NAFort Zeller El SchoolGrades: K-2Distance: 1.4 mi
- 5/10Eastern Lebanon Co Middle SchoolGrades: 6-8Distance: 1.7 mi
- 6/10Eastern Lebanon Co Senior High SchoolGrades: 9-12Distance: 1.6 mi
Schools provided by the listing agent
- Elementary: Fort Zeller
- Middle: Eastern Lebanon County
- High: Eastern Lebanon County Senior
- District: Eastern Lebanon County
Source: Bright MLS. This data may not be complete. We recommend contacting the local school district to confirm school assignments for this home.
Get a cash offer in 3 minutes
Find out how much your home could sell for in as little as 3 minutes with a no-obligation cash offer.
Estimated market value
$307,900
Get a cash offer in 3 minutes
Find out how much your home could sell for in as little as 3 minutes with a no-obligation cash offer.
Estimated market value
$307,900
- Pennsylvania
- Lebanon County
- Richland
- 17087
- 4 E Linden St
Nearby cities
Nearby zip codes
Other Richland Topics
