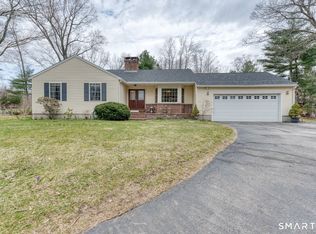
Welcome to this idyllic 23-acre horse property nestled in the serene "Quiet Corner" of Connecticut. Whether you're an equestrian enthusiast or simply seeking a tranquil retreat, this meticulously maintained ranch offers endless possibilities. The home itself spans 2464 square feet and has undergone a complete remodel. New features include a roof, windows, siding, and flooring. The kitchen boasts stainless steel appliances and updated fixtures, creating a modern and inviting space. Stay cozy during New England winters with the propane furnace, and fireplace. For horse lovers, this property is a dream come true. The 17-stall horse barn provides ample space for boarding, training, or your own equine companions. An 8-acre paddock allows horses to roam freely, while rolling meadows and lightly wooded areas contribute to the bucolic setting. Two additional utility barns-one for storage and the other with conversion potential-add versatility. With plenty of open land, you have the opportunity to create your own vision. Imagine an indoor riding ring where you can hone your equestrian skills or host events. Explore the scenic beauty of the surrounding area on horseback, with extensive riding trails through open meadows, dirt roads, and lightly forested areas. Nearby, the James Goodwin State Forest offers the Black Spruce Pond Loop (6 miles) and the Silvermine Horse Camp Loop (9 miles).Don't miss out on this slice of Connecticut paradise! Schedule a Viewing today. Please have your buyers check out the Virtual Tour! There is a Mobile home on the property that is rented on a month to month basis. They have their own septic and utilities. No one will have access to that unit until we are under contract. There is also a Deeded Right of Way on the "Cart Path" which is on the eastern side of the property and can be clearly seen in the aerial views. The ROW is access to the property to the north. The Solar Panels are leased for 25 years. They were installed in August of 2023. The monthly payment is $164 per month and increases 2.9% per year, the buyer will have to assume the lease. The house has too many upgrades to list here so agents please see attachments for the complete list of house upgrades.
Sold for $785,000
Zillow last checked:
Listing updated:
Bought with:
Michele Geragotelis, RES.0807404
RE/MAX Bell Park Realty
Source: Smart MLS,MLS#: 24028348
Price history
| Date | Event | Price |
|---|---|---|
| 10/22/2024 | Sold | $785,000-7.6%$319/sqft |
Source:  Smart MLS #24028348 Report a problem Smart MLS #24028348 Report a problem | ||
| 6/28/2024 | Listed for sale | $850,000+107.3%$345/sqft |
Source: Smart MLS #24028348 Report a problem | ||
| 7/16/2021 | Sold | $410,000+2.5%$166/sqft |
Source: Smart MLS #170383104 Report a problem | ||
| 1/14/2021 | Listing removed | -- |
Source:  Smart MLS Report a problem Smart MLS Report a problem | ||
| 12/10/2020 | Listed for sale | $399,900$162/sqft |
Source: Building Blocks LLC #170360049 Report a problem | ||
Sell for more on Zillow
Get a Zillow Showcase℠ listing at no additional cost and you could sell for .
$791,200
2% more
+$15,824
With Zillow Showcase(estimated)
$807,024
