Welcome Home To This Move-in Ready 3 Bedroom, 2 Bath, One Story Home, That Checks Every Box On Your New Home Search List. Enjoy Your Morning Coffee On The Expansive Covered Front Porch And Your Evenings On The Back Deck With Mature Trees As Your Back Drop. There's Even A Park Located Behind The Mature Tree Line Of This Back Yard. Full Appliance Kitchen With A New Range In 2025 And A New Garbage Disposal In 2024. Lots Of Kraftmade Cupboards And Counter Space Plus A Breakfast Counter. Spacious Living Room With A Cozy Woodburning Brick Fireplace. The Primary Suite And 2nd Bedrooms Include Walk-in Closets. The 2nd Bath Has An Oversized Bathtub. Pretty Wood Flooring Throughout This 1,712 Sq.ft. Home. First Floor Laundry Room. The Massive Full Basement Offers A Blank Canvas For A Recreation Area, Home Gym, Media Room Or Whatever You Can Imagine. A New Sump Pump In 2023. A New Electric Hot Water Tank In 2025. A New Humidifier Added To The Furnace In June 2026. Two Car Attached Garage.
Sold for $340,000
$340,000
4 E Quail Hollow Dr, Norwalk, OH 44857
3beds
1,712sqft
Single Family Residence
Built in 2003
0.33 Acres Lot
$340,200 Zestimate®
$199/sqft
$1,947 Estimated rent
Home value
$340,200
Estimated sales range
Not available
$1,947/mo
Zestimate® history
Owner options
List your home for rent
$1,947/mo
Rent Zestimate®
Find your next renter with Zillow Rental Manager. Plus, with online applications, you can quickly screen prospective tenants – for free.
$1,947/mo
Rent Zestimate®
Refinance and save
$2,145/mo
Est. payment
Refinancing to a lower rate could help reduce your monthly payments and save thousands over the life of the loan.
$2,145/mo
Est. payment
Explore your selling options
Work with a Zillow partner agent
Leverage their expertise and Zillow's premium Showcase listings to get your home seen by more buyers.
Get startedList with your own agent
Get your home in front of millions of buyers by listing it on Zillow.
Learn how to do itSell it yourself
Take full control of how buyers see your home on Zillow by listing For Sale by Owner (FSBO).
List your homeWhat's special
Two car attached garageFirst floor laundry roomExpansive covered front porchMassive full basementCozy woodburning brick fireplaceBreakfast counterPretty wood flooring throughout
Zillow last checked:
Listing updated:
Listed by:
Kathy A. Kaman 419-366-3013 kathykaman@ewellassoc.com,
Ewell & Associates
Bought with:
Kristina Fetterman, 2018001327
BHHS Professional Realty
Source: Firelands MLS,MLS#: 20262582Originating MLS: Firelands MLS
Facts & features
Interior
Bedrooms & bathrooms
- Bedrooms: 3
- Bathrooms: 2
- Full bathrooms: 2
Primary bedroom
- Level: Main
- Area: 224
- Dimensions: 16 x 14
Bedroom 2
- Level: Main
- Area: 110
- Dimensions: 11 x 10
Bedroom 3
- Level: Main
- Area: 110
- Dimensions: 11 x 10
Bedroom 4
- Area: 0
- Dimensions: 0 x 0
Bedroom 5
- Area: 0
- Dimensions: 0 x 0
Bathroom
- Level: Main
Bathroom 1
- Level: Main
Dining room
- Level: Main
- Area: 121
- Dimensions: 11 x 11
Family room
- Area: 0
- Dimensions: 0 x 0
Kitchen
- Level: Main
- Area: 110
- Dimensions: 11 x 10
Living room
- Level: Main
- Area: 315
- Dimensions: 21 x 15
Heating
- Gas, Forced Air
Cooling
- Central Air
Appliances
- Included: Dishwasher, Disposal, Microwave, Range, Refrigerator
- Laundry: Laundry Room
Features
- Ceiling Fan(s)
- Basement: Sump Pump,Full
- Has fireplace: Yes
- Fireplace features: Wood Burning
Interior area
- Total structure area: 1,712
- Total interior livable area: 1,712 sqft
Property
Parking
- Total spaces: 2
- Parking features: Attached, Garage Door Opener, Off Street, Paved
- Attached garage spaces: 2
- Has uncovered spaces: Yes
Features
- Levels: One
- Stories: 1
- Patio & porch: Deck
Lot
- Size: 0.33 Acres
- Dimensions: 100 x 142
Details
- Parcel number: 330360A10141800
- Other equipment: Sump Pump
Construction
Type & style
- Home type: SingleFamily
- Property subtype: Single Family Residence
Materials
- Vinyl Siding
- Foundation: Basement
- Roof: Asphalt
Condition
- Year built: 2003
Utilities & green energy
- Electric: ON
- Sewer: Public Sewer
- Water: Public
- Utilities for property: Cable Connected
Community & HOA
Location
- Region: Norwalk
Financial & listing details
- Price per square foot: $199/sqft
- Tax assessed value: $258,210
- Annual tax amount: $3,446
- Price range: $340K - $340K
- Date on market: 7/7/2026
- Date available: 01/01/1800
- Listing terms: Cash
Price history
| Date | Event | Price |
|---|---|---|
| 7/28/2026 | Sold | $340,000+1.5%$199/sqft |
Source: Firelands MLS #20262582 Report a problem | ||
| 7/11/2026 | Pending sale | $334,900$196/sqft |
Source: Firelands MLS #20262582 Report a problem | ||
| 7/7/2026 | Listed for sale | $334,900+914.8%$196/sqft |
Source: Firelands MLS #20262582 Report a problem | ||
| 5/30/2003 | Sold | $33,000$19/sqft |
Source: Agent Provided Report a problem | ||
Public tax history
| Year | Property taxes | Tax assessment |
|---|---|---|
| 2024 | $3,688 +35.1% | $90,370 +32.7% |
| 2023 | $2,729 -0.6% | $68,100 |
| 2022 | $2,745 -0.1% | $68,100 |
| 2021 | $2,746 +4.2% | $68,100 +9.6% |
| 2020 | $2,635 +2.2% | $62,160 |
| 2019 | $2,577 +1.8% | $62,160 |
| 2018 | $2,532 | $62,160 +7.3% |
| 2017 | $2,532 +6.9% | $57,930 |
| 2016 | $2,367 +1.9% | $57,930 |
| 2015 | $2,322 | $57,930 -7% |
| 2014 | $2,322 +6.1% | $62,310 |
| 2013 | $2,189 | $62,310 |
| 2012 | -- | $62,310 +0.3% |
| 2011 | -- | $62,130 +2.5% |
| 2010 | -- | $60,620 |
| 2009 | -- | $60,620 -4.2% |
| 2008 | -- | $63,280 |
| 2007 | -- | $63,280 |
| 2006 | $3,983 +9.3% | $63,280 +9.9% |
| 2005 | $3,645 | $57,575 |
| 2004 | -- | $57,575 +471.2% |
| 2003 | $18 | $10,080 |
Find assessor info on the county website
Neighborhood: 44857
Nearby homes
- $316,5002 bd2 ba1.4k sqft3 E Quail Hollow Dr, Norwalk, OH 44857Off Market
- $397,2003 bd2 ba2.1k sqft6 E Quail Hollow Dr, Norwalk, OH 44857Off Market
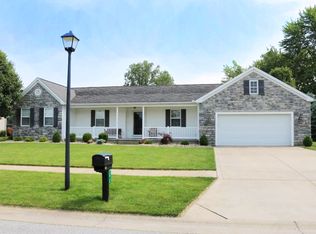
- $346,9004 bd3 ba1.9k sqft2 E Quail Hollow Dr, Norwalk, OH 44857Off Market
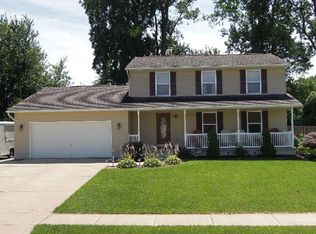
- $340,1003 bd2 ba1.9k sqft5 E Quail Hollow Dr, Norwalk, OH 44857Off Market
- $346,7004 bd3 ba2.3k sqft8 E Quail Hollow Dr, Norwalk, OH 44857Off Market
- $341,2003 bd2 ba2k sqft7 Deerfield Dr, Norwalk, OH 44857Off Market
- $320,7003 bd2 ba1.6k sqft5 Deerfield Dr, Norwalk, OH 44857Off Market
- $311,2003 bd2 ba1.8k sqft10 E Quail Hollow Dr, Norwalk, OH 44857Off Market
Nearby schools
GreatSchools rating
- NAMaplehurst Elementary SchoolGrades: PK-1Distance: 0.4 mi
- 6/10Norwalk Middle SchoolGrades: 7-8Distance: 2 mi
- 5/10Norwalk High SchoolGrades: 9-12Distance: 2.4 mi
Schools provided by the listing agent
- District: Norwalk
Source: Firelands MLS. This data may not be complete. We recommend contacting the local school district to confirm school assignments for this home.
Get a cash offer in 3 minutes
Find out how much your home could sell for in as little as 3 minutes with a no-obligation cash offer.
Estimated market value
$340,200
Get a cash offer in 3 minutes
Find out how much your home could sell for in as little as 3 minutes with a no-obligation cash offer.
Estimated market value
$340,200
- Ohio
- Huron County
- Norwalk
- 44857
- 4 E Quail Hollow Dr
Nearby cities
Nearby zip codes
Other Norwalk Topics
