Skip main navigation
Sold for $655,000
  • $655,000

    4 E Rogues Path, Huntington Station, NY 11746

    3beds
    --sqft
    Single Family Residence, Residential
    Built in 1947
    7,841 Square Feet Lot
    $684,900 Zestimate®
    $--/sqft
    $3,485 Estimated rent

    Home value

    $684,900

    $616,000 - $767,000

    $3,485/mo

    Zestimate® history
    Loading
    Loading...

    Owner options

    List your home for rent

    $3,485/mo

    Rent Zestimate®

    Find your next renter with Zillow Rental Manager. Plus, with online applications, you can quickly screen prospective tenants – for free.

    Learn more

    $3,485/mo

    Rent Zestimate®

    Refinance and save

    $4,462/mo

    Est. payment

    Refinancing to a lower rate could help reduce your monthly payments and save thousands over the life of the loan.

    See today's rates

    $4,462/mo

    Est. payment

    Explore your selling options

    Work with a Zillow partner agent

    Leverage their expertise and Zillow's premium Showcase listings to get your home seen by more buyers.

    Get started

    List with your own agent

    Get your home in front of millions of buyers by listing it on Zillow.

    Learn how to do it

    Sell it yourself

    Take full control of how buyers see your home on Zillow by listing For Sale by Owner (FSBO).

    List your home

    What's special

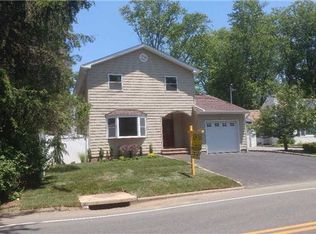
    Welcome to this meticulously designed residence, where modern luxury meets smart living. Every detail has been thoughtfully curated to provide an exceptional living experience. The main level features a formal living room with a cozy fireplace, a formal dining room, and a fully renovated kitchen with custom cabinetry, granite countertops, a kitchen island, stainless steel appliances-including a double oven-A full bathroom and a bedroom complete the first floor. The second level offers two bedrooms, perfect for rest and relaxation. This beautifully appointed home also boasts a full basement with a laundry room and a separate entrance, along with cutting-edge features such as a 3-zone central A/C and heating system, an updated 200-amp electrical panel, an energy-efficient tankless water heater, anderson windows, alarm system, state of the art speakers throughout the home and Control 4 home automation. Remote-controlled shades and recessed lighting add a touch of modern convenience. The exterior is equally impressive, with a spacious driveway leading to a detached garage and an oversized backyard-ideal for outdoor entertainment or tranquil moments. Don't miss the chance to make this stunning home your own. Schedule a showing today!, Additional information: Appearance:Diamond

    Zillow last checked:

    Listing updated:

    Listed by:

    Cindy Quinn 917-691-8112,

    LAFFEY REAL ESTATE 516-922-9800

    Bought with:

    Christine Drago, 10401273530

    Tri State Realty Services LLC

    Source: OneKey® MLS as distributed by MLS GRID,MLS#: L3592135MLS Logo

    Facts & features

    Interior

    Bedrooms & bathrooms
    • Bedrooms: 3
    • Bathrooms: 1
    • Full bathrooms: 1
    Bedroom 1
    • Description: 1st floor bedroom
    • Level: First
    Bedroom 2
    • Description: Large Bedroom
    • Level: Second
    Bedroom 3
    • Description: Bedroom/Nursery or den
    • Level: Second
    Bathroom 1
    • Description: Full Bathroom
    • Level: First
    Dining room
    • Description: Full dining room
    • Level: First
    Family room
    • Description: Full with family room, tool room, storage and Laundry room. Separate entrance
    • Level: Basement
    Kitchen
    • Description: eat in kitchen
    • Level: First
    Heating
    • Forced Air
    Cooling
    • Central Air
    Appliances
    • Included: Tankless Water Heater
    Features
    • Windows: Double Pane Windows
    • Basement: Full,Walk-Out Access
    • Attic: None
    • Number of fireplaces: 1

    Property

    Parking
    • Parking features: Private, Detached, Driveway, Garage
    • Has garage: Yes
    • Has uncovered spaces: Yes
    Lot
    • Size: 7,841 sqft
    • Dimensions: 0.18 acres
    • Features: Near Public Transit, Near School, Near Shops
    Details
    • Parcel number: 0400149000400002000

    Construction

    Type & style
    • Home type: SingleFamily
    • Architectural style: Cape Cod
    • Property subtype: Single Family Residence, Residential
    Materials
    • Brick
    Condition
    • Year built: 1947

    Utilities & green energy

    • Sewer: Cesspool
    • Water: Public

    Community & neighborhood

    Location
    • Region: Huntington Station

    Other

    Other facts
    • Listing agreement: Exclusive Right To Sell

    Price history

    DateEventPrice
    7/30/2025Sold$655,000
    Source: Public Record Report a problem
    4/29/2025Sold$655,000+9.3%
    Source: OneKey® MLS as distributed by MLS GRID #L3592135 Report a problem
    12/20/2024Pending sale$599,000
    Source: OneKey® MLS as distributed by MLS GRID #L3592135 Report a problem
    11/20/2024Listed for sale$599,000+499%
    Source: OneKey® MLS as distributed by MLS GRID #3592135 Report a problem
    12/21/2017Sold$100,000-54.5%
    Source: Public Record Report a problem
    5/22/2013Sold$220,000-2.2%
    Source: OneKey® MLS as distributed by MLS GRID #L2544715 Report a problem
    1/11/2013Price change$225,000-11.6%
    Source: Signature Premier Properties #2544715 Report a problem
    12/12/2012Price change$254,500-5.4%
    Source: Signature Premier Properties #2544715 Report a problem
    5/10/2012Price change$269,000-8.8%
    Source: Signature Premier Properties #2478774 Report a problem
    4/12/2012Price change$295,000-4.5%
    Source: Signature Premier Properties #2478774 Report a problem
    3/21/2012Listed for sale$309,000
    Source: Signature Premier Properties #2478774 Report a problem

    Public tax history

    YearProperty taxesTax assessment
    2025-- $2,075
    2024-- $2,075
    2023-- $2,075
    2022-- $2,075
    2021-- $2,075
    2020-- $2,075
    2019-- $2,075
    2018-- $2,075
    2017$8,259 $2,075
    2016-- $2,075
    2015-- $2,075
    2014-- $2,075
    2013-- $2,075
    2012-- $2,075
    2011-- $2,075
    2010-- $2,075
    2009-- $2,075
    2008-- $2,075
    2007$5,092 -6.1%$2,075
    2005$5,425 +6.7%$2,075
    2004$5,085 +7.1%$2,075
    2003$4,748 +6.1%$2,075
    2002$4,476 +7.2%$2,075
    2001$4,175 +4%$2,075
    2000$4,013 $2,075

    Find assessor info on the county website

    Neighborhood: 11746

    Nearby schools

    GreatSchools rating
    Schools provided by the listing agent
    • Elementary: Oakwood Primary Center
    • Middle: Henry L Stimson Middle School
    • High: Walt Whitman High School

    Source: OneKey® MLS as distributed by MLS GRID. This data may not be complete. We recommend contacting the local school district to confirm school assignments for this home.

    Get a cash offer in 3 minutes
    Find out how much your home could sell for in as little as 3 minutes with a no-obligation cash offer.
    Estimated market value
    $684,900
    Get a cash offer in 3 minutes
    Find out how much your home could sell for in as little as 3 minutes with a no-obligation cash offer.
    Estimated market value
    $684,900