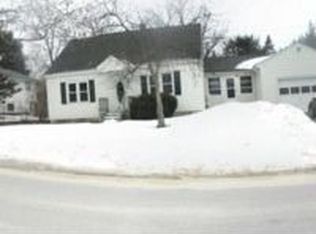
Welcome to your dream home in Hudson! This beautifully renovated single-story ranch effortlessly combines modern convenience with timeless appeal. Step inside to discover new flooring that leads you through an open and airy floor plan. The updated kitchen, boasting sleek countertops and state-of-the-art appliances, is perfect for culinary adventures and entertaining guests. The home’s bathroom has been elegantly remodeled, offering a spa-like retreat after long days. Tasteful wall paneling adds a touch of character to the living areas. Venture downstairs to find ample basement storage, ideal for all your organizational needs or potential future expansion. Enjoy serene mornings and balmy evenings on the back deck, a perfect spot for relaxation or hosting summertime gatherings. Nestled in a peaceful neighborhood yet conveniently close to amenities, this home offers both tranquility and accessibility. Embrace easy living in a community known for its friendly atmosphere and vibrant local culture. Don’t miss this opportunity to own a piece of Hudson charm—your next chapter awaits in this immaculate residence! Seller is a licensed NH real estate broker. OFFER DEADLINE SET FOR MONDAY 12/22 AT 5PM
Closed
Zillow last checked:
Listing updated:
Bought with:
Destiny Gonzalez
Realty One Group Next Level
Source: PrimeMLS,MLS#: 5072121
Price history
| Date | Event | Price |
|---|---|---|
| 1/13/2026 | Sold | $459,000+2%$403/sqft |
Source:  PrimeMLS #5072121 Report a problem PrimeMLS #5072121 Report a problem | ||
| 12/16/2025 | Listed for sale | $449,900$395/sqft |
Source: PrimeMLS #5072121 Report a problem | ||
Get a cash offer in 3 minutes
Find out how much your home could sell for in as little as 3 minutes with a no-obligation cash offer.
Estimated market value
$464,600
