Skip main navigation
Under contract
  • $1,187,000

    4 E Walnut St, Alexandria, VA 22301

    3beds
    1,512sqft
    : 
    Loading
    Get pre-qualified
    Single Family Residence
    Built in 1952
    4,000 Square Feet Lot
    $1,173,100 Zestimate®
    $785/sqft
    $-- HOA

    What's special

    Renovated main level bathroomAll brick cape codBeautifully landscaped groundsLush landscapingArchitectural dormersOversized corner lotNew rear privacy fence
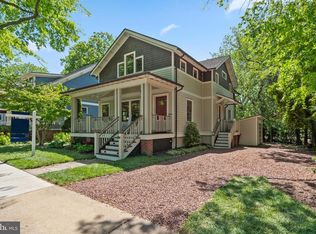
    Welcome to 4 E. Walnut Street, a timeless all brick Cape Cod gracefully positioned on a rare oversized corner lot in the sought after Rosemont Park neighborhood of Alexandria. Blending classic architectural charm with thoughtfully curated modern touches and over $130,000 in upgrades and improvements, this beautifully reimagined residence offers refined living spaces, designer finishes, and exceptional indoor outdoor living. From the moment you arrive, the home’s curb appeal captures your attention with its charming white picket fence, classic black shutters, architectural dormers, lush landscaping, and mature gardens. Expansive lawn space, a new rear privacy fence, flagstone patio with brick border, gravel seating and grilling area, and beautifully landscaped grounds create a private outdoor retreat perfect for entertaining and everyday living. Inside, newly refinished hardwood floors, abundant natural sunlight, and thoughtfully designed spaces create a warm yet elevated atmosphere throughout. The inviting living room features a classic wood burning fireplace with timeless white mantel surround, oversized windows with custom drapery panels, crown molding, and beautifully crafted built ins offering both display and concealed storage. The fully reimagined gourmet kitchen, redesigned in 2024, serves as the heart of the home and was thoughtfully designed for both everyday living and entertaining. Highlights include custom soft close cabinetry with brushed brass hardware, a spacious center island with integrated microwave drawer, designer organization systems, custom pull out spice and oil storage, built in waste and recycling center, vertical panel detailing, open shelving, and elegant pendant lighting. Premium appliances include a Sub Zero integrated refrigerator, Bosch 300 Series dishwasher, Thor microwave drawer, Hoodsly custom range hood, and stainless steel gas range with griddle. Adjacent dining spaces provide inviting gathering areas filled with natural sunlight. The upper level offers a peaceful owner’s retreat with refinished hardwood flooring, updated closets completed in 2025, and timeless architectural character. Two additional bedrooms feature custom design accents, grasscloth style wallpaper, and elevated finishes. Additional improvements include a renovated main level bathroom in 2025, reglazed upper level tub in 2026, encapsulated crawl space completed in 2023, reconfigured staircase wall, updated electrical wiring, and extensive storage and organization systems throughout. Perfectly positioned moments from Del Ray, Old Town Alexandria, boutique shopping, acclaimed restaurants, neighborhood cafés, parks, and community events, this exceptional residence offers the very best of Alexandria living. Enjoy convenient access to King Street, Braddock Road Metro, Reagan National Airport, the Pentagon, Washington, DC, Route 1, I-395, and the George Washington Parkway. 4 E. Walnut Street presents a rare opportunity to own a beautiful home where timeless charm, sophisticated modern living, and an unbeatable Alexandria location come together seamlessly.
    47 days
    |
    425
    |
    15
    |

    Likely to sell faster than

    Zillow last checked:

    Listing updated:

    Listed by:

    Nicole McCullar 703-883-7629,

    KW Metro Center,

    Co-Listing Agent: Marisela Palmberg 703-554-4516,

    KW Metro Center

    Source: Bright MLS,MLS#: VAAX2060786MLS Logo

      Facts & features

      Interior

      Bedrooms & bathrooms
      • Bedrooms: 3
      • Bathrooms: 2
      • Full bathrooms: 2
      • Main level bathrooms: 1
      • Main level bedrooms: 1
      Basement
      • Area: 0
      Heating
      • Forced Air, Natural Gas
      Cooling
      • Central Air, Electric
      Appliances
      • Included: Microwave, Built-In Range, Dishwasher, Disposal, Dryer, Oven/Range - Gas, Range Hood, Refrigerator, Stainless Steel Appliance(s), Washer, Water Heater, Gas Water Heater
      • Laundry: Dryer In Unit, Has Laundry, Main Level, Washer In Unit
      Features
      • Bathroom - Tub Shower, Built-in Features, Crown Molding, Dining Area, Entry Level Bedroom, Family Room Off Kitchen, Formal/Separate Dining Room, Kitchen Island, Recessed Lighting, Walk-In Closet(s)
      • Flooring: Hardwood, Wood
      • Windows: Window Treatments
      • Has basement: No
      • Number of fireplaces: 1
      • Fireplace features: Mantel(s), Brick
      Interior area
      • Total structure area: 1,512
      • Total interior livable area: 1,512 sqft
      • Finished area above ground: 1,512
      • Finished area below ground: 0

      Property

      Parking
      • Parking features: On Street
      • Has uncovered spaces: Yes
      Accessibility
      • Accessibility features: None
      Features
      • Levels: Two
      • Stories: 2
      • Patio & porch: Patio
      • Exterior features: Extensive Hardscape, Sidewalks
      • Pool features: None
      • Fencing: Full,Picket,Split Rail
      Lot
      • Size: 4,000 Square Feet
      • Features: Corner Lot, Landscaped, SideYard(s)
      Details
      • Additional structures: Above Grade, Below Grade
      • Parcel number: 13095500
      • Zoning: R 2-5
      • Special conditions: Standard

      Construction

      Type & style
      • Home type: SingleFamily
      • Architectural style: Cape Cod
      • Property subtype: Single Family Residence
      Materials
      • Brick
      • Foundation: Crawl Space
      Condition
      • Excellent
      • New construction: No
      • Year built: 1952

      Utilities & green energy

      • Sewer: Public Sewer
      • Water: Public

      Community & HOA

      Community
      • Subdivision: Rosemont Park
      HOA
      • Has HOA: No
      Location
      • Region: Alexandria

      Financial & listing details

      • Price per square foot: $785/sqft
      • Tax assessed value: $988,480
      • Annual tax amount: $11,219
      • Date on market: 5/21/2026
      • Listing agreement: Exclusive Right To Sell
      • Ownership: Fee Simple

        Estimated market value

        $1,173,100

        $1.11M - $1.23M

        $4,162/mo

        Price history

        DateEventPrice
        6/9/2026Contingent$1,187,000$785/sqft
        Source: Bright MLS #VAAX2060786 Report a problem
        5/21/2026Listed for sale$1,187,000+34.9%$785/sqft
        Source: Bright MLS #VAAX2060786 Report a problem
        9/27/2023Sold$880,000-11.6%$582/sqft
        Source: Bright MLS #VAAX2024036 Report a problem
        8/17/2023Contingent$995,000$658/sqft
        Source: Bright MLS #VAAX2024036 Report a problem
        6/30/2023Price change$995,000-9.4%$658/sqft
        Source: Bright MLS #VAAX2024036 Report a problem
        5/31/2023Listed for sale$1,098,000+136.1%$726/sqft
        Source: Bright MLS #VAAX2024036 Report a problem
        6/25/2002Sold$465,000$308/sqft
        Source: Public Record Report a problem

        Public tax history

        YearProperty taxesTax assessment
        2026$11,219 +7.7%$988,480 +7.7%
        2025$10,417 +4.1%$917,778 +4.1%
        2024$10,009 +0.2%$881,814 -2%
        2023$9,987 +2.5%$899,739 +2.5%
        2022$9,739 +0.6%$877,390 +8.6%
        2021$9,682 $807,617 +5.4%
        2020-- $766,428 +1.8%
        2019-- $752,904 +3.1%
        2018$6,205 -19.7%$730,008 -1.5%
        2017$7,731 $741,213
        2016$7,731 +3.4%$741,213 +3.4%
        2015$7,475 +15.7%$716,713 +15.7%
        2014$6,462 +6.6%$619,601
        2013$6,060 +5.4%$619,601 +5.4%
        2012$5,751 +3.4%$588,085 +3.4%
        2011$5,560 +6.6%$568,527 +6.6%
        2010$5,216 +6%$533,349 -2.2%
        2009$4,923 +1.3%$545,151 -5.2%
        2008$4,860 +2%$575,154 +0.2%
        2007$4,764 -1.6%$573,975 -3.4%
        2006$4,844 -6%$594,300 +23.5%
        2005$5,151 +20.8%$481,400 +20.8%
        2004$4,265 +13.5%$398,600 +13.5%
        2003$3,757 +25.8%$351,100 +25.8%
        2002$2,987 +13.4%$279,200 +13.4%
        2001$2,635 $246,300

        Find assessor info on the county website

        Monthly payment

        Est. payment

        Payment breakdown

        Explore the cost of this home by adjusting the details. Changes won't be saved.
        All calculations are estimates and provided by Zillow, Inc. for informational purposes only. Actual amounts may vary.
        HOA fees may include property taxes on listings classified as Co-Ops. Contact the listing agent and/or owner for fee details.
        Mortgage interest rates are dependent on a number of factors, including credit score, down payment, and repayment length. Interest rate data provided by Zillow Group Marketplace, Inc. as of 1/1/1970 from various mortgage lenders with which we have lead or other similar arrangements; the Estimated Payment is an average of those rates.
        See how much you could borrow to make a competitive offer.

        Climate risks

        Neighborhood: Potomac West

        Getting around

        73 / 100
        Very Walkable
        75 / 100
        Excellent Transit
        90 / 100
        Biker's Paradise

        Nearby schools

        GreatSchools rating
        Schools provided by the listing agent
        • Elementary: Naomi L. Brooks
        • Middle: George Washington
        • High: Alexandria City
        • District: Alexandria City Public Schools

        Source: Bright MLS. This data may not be complete. We recommend contacting the local school district to confirm school assignments for this home.

        A local agent can set up tours, give advice and negotiate with sellers.

        Browse local experts

        Similar homes

        Skip to the end of the carouselSkip to the beginning of the carousel